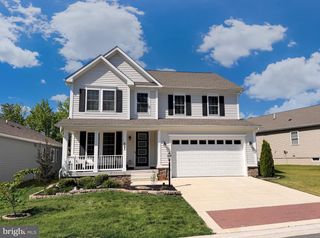
313 TIDEWATER DR, Havre De Grace, MD 21078
- 4 beds |
- 4 baths |
- 3,147 sqft
 Single-Family Home
  Built in 1996
  7,405sqft lot
 2 car garage
  $159/sqft
  Listed 24 days ago
Property Description
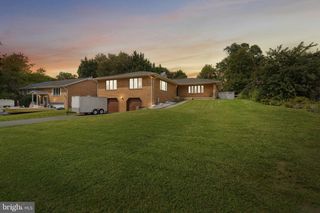
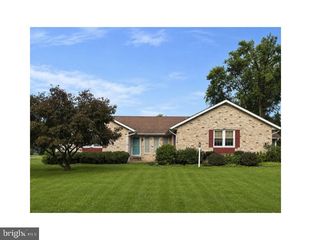
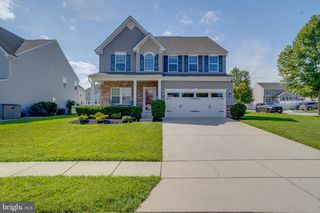
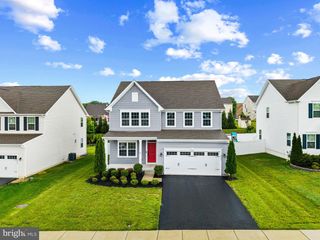
This spacious single family former builder model home in Woods of Bay View in the Bayview Estates neighborhood offers plenty of sunlight and an open floor plan, 4 bedrooms, 3 full and 1 half baths with finished basement with space for a private office. The rear deck and large fenced backyard with backs to trees is perfect for relaxing or entertaining. You’re just minutes to I-95 N/S, commuter parking, US-40 E/W, Aberdeen Proving Ground (APG), CONVERGE Innovation Center, MARC, Amtrak and a nice walk or short drive to historic downtown Havre De Grace independent shops, bars, restaurants, museums, history, parks, waterfront, other area businesses and attractions. So, stop by and take a look at 313 Tidewater Dr, meet a neighbor or two, and stay a lifetime.
- Listing Status:
- Active
- Date Added:
- August 28, 2026
- Data Last Updated:
- September 20, 2026 at 6:17PM
- Listing Office:
- Taylor Properties : 3019702447
- Listing Agent:
- Henderson E Mitchell III : 4438070122
- MLS ID:
- MDHR2059394

- General: Exterior LightingSidewalksAbove GradeBelow Grade
- Style: Colonial
- Other Structures: PorchDeck
- General: Vinyl Siding3Other
- HOA Amenities: 175.0Annually
- Originating MLS: BRIGHT_MAIN
- School District: Harford County Public Schools
- County: HARFORD-MD
- Zoning: R21306057004
- Fencing: Vinyl
- Utilities: Cable tv available
- Water: Public
- Sewer: Public Sewer
- Source: BRIGHT_MAIN
This listing courtesy of Henderson E Mitchell III , Taylor Properties
Monthly Payment
- Principal & Interest $
- Property Taxes $
- Home Insurance $
- VA Funding Fee $

 New - 2 days ago