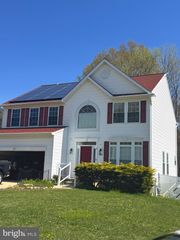
709 PAUL DR, Aberdeen, MD 21001
- 4 beds |
- 3 baths |
- 2,364 sqft
 Single-Family Home
  Built in 1987
  0.35acre lot
 2 car garage
  $224/sqft
  Listed 1 month ago
Property Description
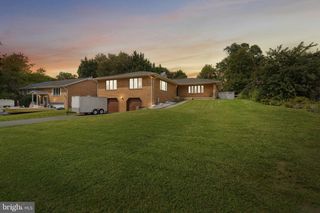
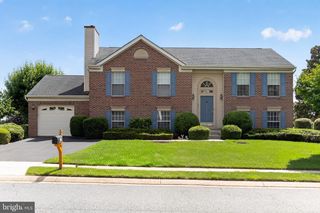
Welcome to this stunning 4-bedroom, 3 full bathroom home. Nestled in the desirable Royal Exchange community of Aberdeen. Step inside to bright and open beautifully designed floor plan, featuring a spacious living room adorned with engineered hardwood floors, perfect for both relaxation and entertaining. The dining room flows seamlessly to the outdoor wood deck through a sliding glass door, inviting you to host gatherings or enjoy tranquil evenings under the stars. Kitchen island makes it a delightful space for culinary adventures. Venture down to the lower level, where you’ll find fourth bedroom , The cozy family room features brand-new carpet. The walkout level leads directly to the rear yard, providing easy access to outdoor living. Additional features include a front-loading 2-car attached garage, an asphalt-paved driveway with parking for 4+ cars, and on-street parking for guests. Recent updates include new Heat/AC unit. Don’t miss your chance to experience the lifestyle this home offers—schedule your showing today and discover your new sanctuary in the heart of Royal Exchange, where community charm and convenience meet.
- Listing Status:
- Active
- Data Last Updated:
- September 20, 2026 at 5:18PM
- Listing Office:
- Samson Properties : 4433437660
- Listing Agent:
- Vladimir Falko : 4109525723
- MLS ID:
- MDHR2058846

- General: Above GradeBelow Grade
- Style: Split Level
- Parking: Asphalt Driveway
- General: Vinyl Siding2Block
- Originating MLS: BRIGHT_MAIN
- School District: HARFORD COUNTY PUBLIC SCHOOLS
- County: HARFORD-MD
- Zoning: R11302081008
- Water: Public
- Sewer: PrivateSewer
- Source: BRIGHT_MAIN
This listing courtesy of Vladimir Falko , Samson Properties
Monthly Payment
- Principal & Interest $
- Property Taxes $
- Home Insurance $
- VA Funding Fee $

 New - 2 days ago