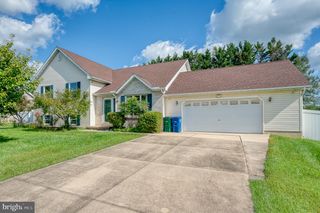
752 EVERIST DR, Aberdeen, MD 21001
- 4 beds |
- 3 baths |
- 2,828 sqft
 Single-Family Home
 Built in 1999
 1.47acre lot
 2 car garage
 $157/sqft
 Listed 15 hours ago
Property Description
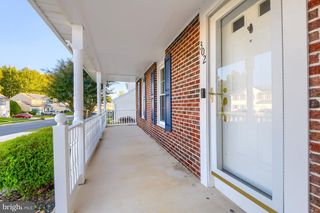
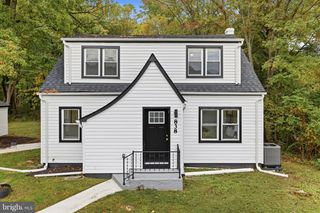
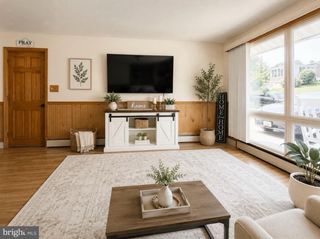
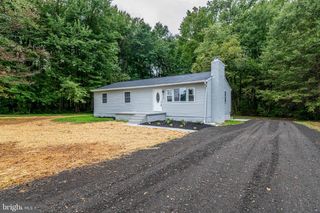
Welcome to 752 Everist Drive, a turnkey split-level in Maxa Woods on nearly 1.5 acres that backs to the woods and a stream. A wide-open floor plan and tons of natural light set the tone the moment you walk in. The updated kitchen has granite countertops, stainless steel appliances, 36" cabinets, and an island with a breakfast bar, all flowing into the main living space with an electric fireplace and luxury vinyl plank flooring. Upstairs, the owner’s suite is a true retreat, with a huge sitting area, an oversized walk-in closet, and a spa-like bath with an oversized soaking tub. Down on the lower level, the rec room is anchored by a corner gas fireplace, with two more bedrooms and a full bath close by. That’s a true 4 bedrooms and 3 full baths. Step out to the deck or patio and take in the private wooded views. The oversized 2-car garage has extra space at the back for a gym, workshop, or hobbies, and the concrete driveway parks 4 more. The big updates are done: a new roof in 2022 and a brand-new HVAC system in 2026. Just move in and enjoy.
- Listing Status:
- Active
- Date Added:
- November 4, 2026
- Data Last Updated:
- November 4, 2026 at 9:19PM
- Listing Office:
- EXP Realty, LLC : 4106389555
- Listing Agent:
- Lee R. Tessier : 4106389555
- MLS ID:
- MDHR2061160

- General: SidewalksAbove GradeBelow Grade
- Style: Split Level
- Other Structures: DeckPatio
- Parking: Concrete Driveway
- Roofing: Asphalt
- General: Vinyl SidingBrick3Block
- Originating MLS: BRIGHT_MAIN
- School District: HARFORD COUNTY PUBLIC SCHOOLS
- County: HARFORD-MD
- Zoning: R11302085682
- View: Trees/WoodsStreet
- Water: PublicFilter
- Sewer: Public Sewer
- Source: BRIGHT_MAIN
- Exclusions: See Disclosures
This listing courtesy of Lee R. Tessier , EXP Realty, LLC
Monthly Payment
- Principal & Interest $
- Property Taxes $
- Home Insurance $
- VA Funding Fee $