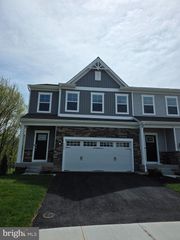
900 SWILKEN BRIDGE RD, Aberdeen, MD 21001
- 3 beds |
- 4 baths |
- 2,903 sqft
 Town Home
  Built in 2024
  6,098sqft lot
 2 car garage
  $174/sqft
  Listed 1 month ago
Property Description
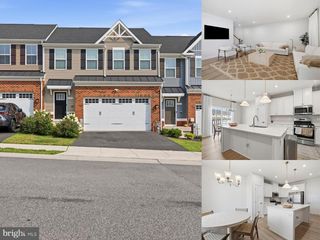
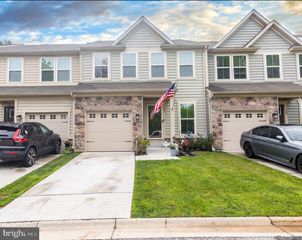
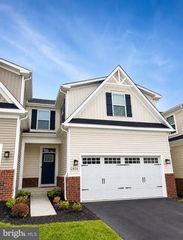
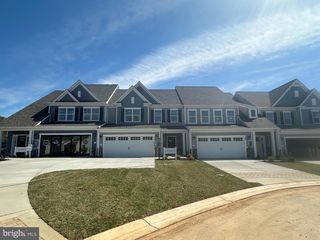
FORMER BUILDER MODEL HOME! This stunning Caroline floor plan showcases the perfect combination of style, space, and designer finishes. As the community's former model home, it features the quality craftsmanship and thoughtful upgrades that made it the showcase of Aberdeen Overlook Villas. Right off the attached 2-car garage is a convenient family entry leading to a gorgeous gourmet kitchen featuring stainless steel appliances, quartz countertops, a tile backsplash, gas cooking, and a sprawling island overlooking the formal dining room and welcoming great room. The luxurious main-level primary suite offers a tray ceiling, walk-in closet, and dual-vanity bath. Upstairs, you'll find two spacious bedrooms, a full bath, and a versatile study perfect for a home office, hobby room, or guest space. The covered deck provides additional outdoor living, while the finished lower-level recreation room and full bath offer even more room to relax or entertain. Aberdeen Overlook Villas offers low-maintenance living in a prime Harford County location just minutes from Route 22, I-95, Aberdeen Proving Ground (APG), Aberdeen Amtrak and MARC stations, and convenient access to Bel Air, Havre de Grace, Perryville, Baltimore, & Washington, D.C. This is a rare opportunity to own the community's former model home with exceptional finishes, a functional layout, and a highly desirable location.
- Listing Status:
- Active
- Date Added:
- July 3, 2026
- Data Last Updated:
- August 6, 2026 at 10:17PM
- Listing Office:
- Keller Williams Gateway LLC : 4433188800
- Listing Agent:
- Jonathan M Waterhouse : 4433091422
- MLS ID:
- MDHR2056702

- General: Above GradeBelow Grade
- Style: VillaCraftsman
- Roofing: CompositeShingle
- General: Aluminum SidingVinyl Siding2Permanent
- HOA Amenities: 135.0Monthly
- Originating MLS: BRIGHT_MAIN
- School District: HARFORD COUNTY PUBLIC SCHOOLS
- County: HARFORD-MD
- Zoning: IBD1302402511
- Water: Public
- Sewer: Public SepticPublic Sewer
- Source: BRIGHT_MAIN
This listing courtesy of Jonathan M Waterhouse , Keller Williams Gateway LLC
Monthly Payment
- Principal & Interest $
- Property Taxes $
- Home Insurance $
- VA Funding Fee $

 New - 17 hours ago