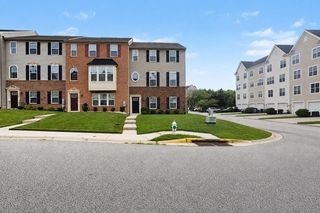
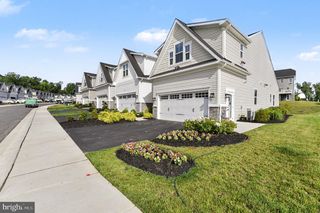
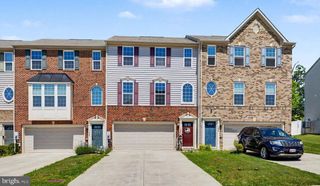
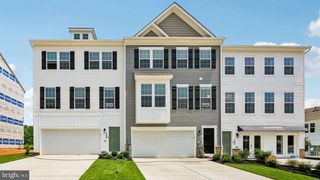
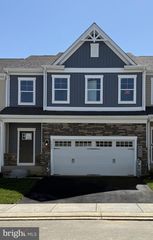
167 HOKELAND DR, Havre De Grace, MD 21078
- 3 beds |
- 4 baths |
- 2,680 sqft
 Town Home
  Built in 2019
  2,614sqft lot
 1 car garage
  $165/sqft
  Listed 1 month ago
Property Description
Discover elevated living and modern comfort in this rare Colonial townhouse located in sought‑after Greenway Farms. Built in 2019 and offering 2,680 sq. ft., this home features an open main level floorplan with a Great Room, hardwood flooring, and a gourmet kitchen with 42" cabinets, island, stainless steel appliances, ceramic tile, and elegant finishes. Enjoy the convenience of true main level entry—no stairs needed to reach your living and kitchen areas. The upper level includes a spacious primary suite with vaulted ceiling, a walk in closet and en suite bath with walk in shower, along with two additional large bedrooms, a full bath, and a laundry room. The finished lower level provides a generous family room and another full bath. Smart upgrades include a myQ smart deadbolt and Nest thermostat. Backing to trees, the home offers a peaceful view from the deck and a fully fenced backyard. A garage and wide driveway add everyday convenience. Community amenities include an in ground pool, tennis courts, clubhouse, exercise room, picnic area, and beautifully maintained sidewalks. A rare opportunity to enjoy space, convenience, and upscale living in Greenway Farms.
- Listing Status:
- Active
- Date Added:
- July 7, 2026
- Data Last Updated:
- August 6, 2026 at 11:17PM
- Listing Office:
- Cummings & Co Realtors : 4108230033
- Listing Agent:
- Margaret B Sturgill : 4104595285
- MLS ID:
- MDHR2057068

- General: SidewalksAbove GradeBelow Grade
- Style: Colonial
- Other Structures: Deck
- General: Vinyl SidingRock3Active Radon Mitigation
- HOA Amenities: Club HouseCommunity CenterExercise RoomPool - OutdoorMeeting RoomPicnic AreaTennis CourtsCommon Area MaintenancePool(s)89.4Monthly
- Originating MLS: BRIGHT_MAIN
- School District: HARFORD COUNTY PUBLIC SCHOOLS
- County: HARFORD-MD
- Zoning: C R21306075452
- Fencing: FullyRearVinyl
- Water: Public
- Sewer: Public Septic
- Source: BRIGHT_MAIN
This listing courtesy of Margaret B Sturgill , Cummings & Co Realtors
Monthly Payment
- Principal & Interest $
- Property Taxes $
- Home Insurance $
- VA Funding Fee $

 New - 18 hours ago