178 FERRING CT, Abingdon, MD 21009
- 3 beds |
- 4 baths |
- 1,713 sqft
 Town Home
  Built in 1994
  1,742sqft lot
 —— car garage
  $196/sqft
  Listed 6 days ago
Property Description
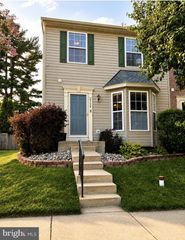
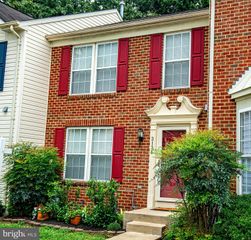
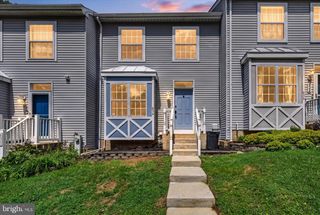
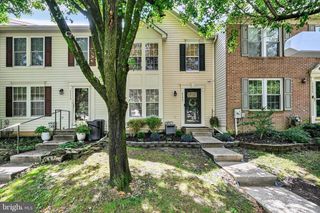
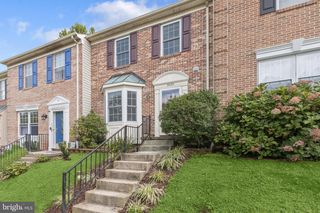
Nestled against a serene, wooded backdrop, this 3-bedroom, 2-full, and 2-half bath home offers an effortlessly livable floorplan and a design aesthetic that exudes style and comfort. A brick façade welcomes you into an open-concept main level with hardwood flooring. The light-filled living room, anchored by a bay window and cozy gas fireplace, flows naturally into the dining room—creating an easy hub for gatherings. The kitchen impresses with granite countertops and stainless-steel appliances, while the rear deck invites you to unwind and enjoy the view. Upstairs, the primary suite feels expansive with vaulted ceilings, a walk-in closet, and a private bath. Two additional bedrooms offer ample closet space and share a hall bath with a tub-shower combo. The finished, walk-out lower level adds a spacious family room—perfect for movie or game night—plus a second powder room and a utility/laundry room for extra storage. A back patio opens to community green space, ideal for a game of catch or an evening stroll. Minutes from shopping, restaurants, recreation, I-95, and downtown Bel Air, this townhome offers the perfect blend of comfort, style, and location.
- Listing Status:
- Active
- Date Added:
- August 14, 2026
- Data Last Updated:
- August 20, 2026 at 5:20PM
- Listing Office:
- Cummings & Co. Realtors : 4108230033
- Listing Agent:
- Jessica M Maher : 4102070329
- MLS ID:
- MDHR2058758

- General: SidewalksStreet LightsAbove GradeBelow Grade
- Style: Colonial
- Other Structures: DeckPatio
- Roofing: AsphaltShingle
- Windows: Double pane windowsDouble hung
- General: Vinyl SidingBrick3Concrete Perimeter
- HOA Amenities: 76.8Monthly
- Originating MLS: BRIGHT_MAIN
- School District: HARFORD COUNTY PUBLIC SCHOOLS
- County: HARFORD-MD
- Zoning: R31301268422
- View: Trees/Woods
- Utilities: Cable tv200 amp service
- Water: Public
- Sewer: Public Sewer
- Source: BRIGHT_MAIN
This listing courtesy of Jessica M Maher , Cummings & Co. Realtors
Monthly Payment
- Principal & Interest $
- Property Taxes $
- Home Insurance $
- VA Funding Fee $

 New - 12 hours ago