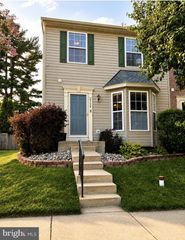
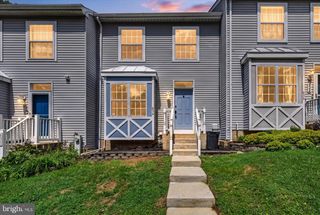
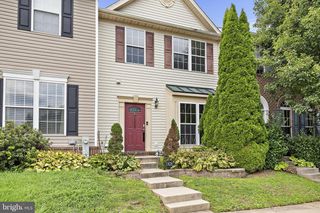
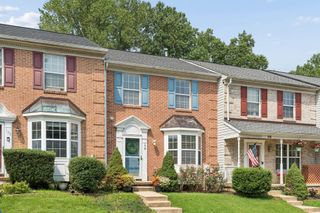
3177 HIDDEN RIDGE TER, Abingdon, MD 21009
- 2 beds |
- 3 baths |
- 1,705 sqft
 Town Home
  Built in 1993
  2,178sqft lot
 —— car garage
  $199/sqft
  Listed 1 day ago
Property Description
Welcome to this beautifully updated home, where thoughtful improvements, beautiful finishes, and exceptional attention to detail come together throughout. The main level features hardwood flooring throughout and welcomes you with an inviting front living room showcasing intricate crown molding, recessed lighting, and abundant natural light. The adjoining dining area flows effortlessly into the updated kitchen, creating a warm and connected space for everyday living and entertaining. The kitchen features white cabinetry, stainless steel appliances, a center island, pantry, recessed lighting, crown molding, and a convenient eat-in/breakfast area. A peek-through window provides an open connection to the living and dining areas, while the main level powder room adds convenience. Upstairs, the hardwood flooring continues throughout, along with beautiful architectural details and custom touches. Intricate built-ins line the hallway, adding character and functional storage. The primary bedroom offers hardwood flooring, crown molding, recessed lighting, a ceiling fan, and an impressive walk-in closet with custom built-ins that provide exceptional organization. The second bedroom features hardwood flooring and the same beautiful finishes found throughout the upper level. The updated hall bathroom is equally impressive, featuring a double-sink vanity, beautiful sconces, tiled flooring, and a walk-in shower with subway tile and glass doors. The finished basement provides additional living space with new LifeProof LVP flooring, a full bathroom, laundry area with new washer and dryer, and a new entry door and storm door leading outside. The updated basement bathroom features a new vanity and toilet, linen closet, and tub/shower combination with subway tile. Outside, the rear wood deck overlooks the fenced backyard, with newly added stairs providing easy access to the yard. Recent updates include a new furnace, new A/C, new water heater, replacement of the water main to the street, new faucets in all three bathrooms, new door handles and hinges throughout, new blinds upstairs and in the kitchen, and a new storm door. Beautifully updated and meticulously cared for, this home offers an exceptional combination of style, comfort, and thoughtful design and is truly move-in ready.
- Listing Status:
- Active
- Date Added:
- August 19, 2026
- Data Last Updated:
- August 20, 2026 at 4:19PM
- Listing Office:
- Compass Home Group, LLC : 4433600086
- Listing Agent:
- Alivia Heath : 2403138419
- MLS ID:
- MDHR2058892

- General: Above GradeBelow Grade
- Style: Traditional
- Other Structures: DeckPatio
- General: Vinyl Siding3Permanent
- HOA Amenities: 85.0Monthly
- Originating MLS: BRIGHT_MAIN
- School District: HARFORD COUNTY PUBLIC SCHOOLS
- County: HARFORD-MD
- Zoning: R41301259695
- View: Trees/Woods
- Fencing: FullyWood
- Water: Public
- Sewer: Public Sewer
- Source: BRIGHT_MAIN
This listing courtesy of Alivia Heath , Compass Home Group, LLC
Monthly Payment
- Principal & Interest $
- Property Taxes $
- Home Insurance $
- VA Funding Fee $

 New - 12 hours ago