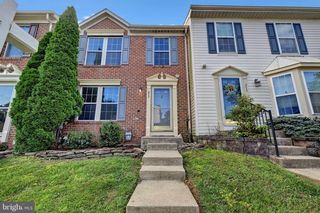
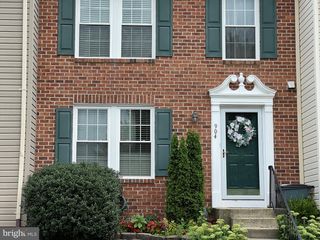
1508 SUNSWEPT DR, Bel Air, MD 21015
- 3 beds |
- 3 baths |
- 1,412 sqft
 Town Home
  Built in 2003
  2,178sqft lot
 —— car garage
  $248/sqft
  Listed 6 days ago
Property Description
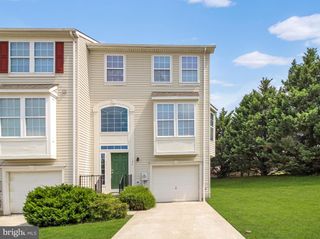
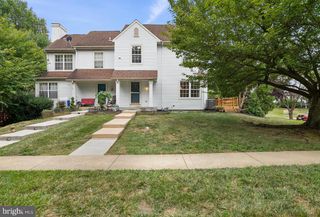
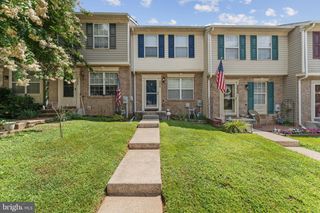
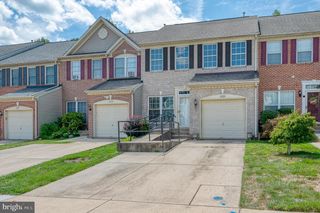
This 3-bedroom, 2 full and 1 half bath Colonial interior-row townhome in Greenbrier Hills offers an open, light-filled main level, a granite-and-stainless kitchen, and a rear deck that extends the living space outdoors. The main level flows from the front living area into the kitchen, dining area, and spacious rear family room, creating an easy layout for everyday living and entertaining. The kitchen features white cabinetry, granite countertops, stainless steel appliances, a tile backsplash, and peninsula seating, while LVP flooring and crown molding add a polished finish throughout the main living spaces. Upstairs are three bedrooms and two full baths, including a spacious primary bedroom with a private bath and walk-in closet. The full unfinished walkout basement adds substantial storage and flexible space with direct access to the rear. Outside, enjoy the elevated deck and open rear setting, while the Greenbrier Hills community offers an in-ground pool. A roof replaced in 2021 adds another notable improvement.
- Listing Status:
- Active
- Date Added:
- August 14, 2026
- Data Last Updated:
- August 20, 2026 at 5:20PM
- Listing Office:
- EXP Realty, LLC : 4106389555
- Listing Agent:
- Lee R. Tessier : 4106389555
- MLS ID:
- MDHR2058884

- General: SidewalksAbove GradeBelow Grade
- Style: Colonial
- Other Structures: Deck
- Parking: Assigned
- Roofing: AsphaltShingle
- Windows: Screens
- General: Vinyl Siding3Concrete Perimeter
- HOA Amenities: FitnessCenterPool - OutdoorCommon GroundsCommon Area MaintenancePool(s)Recreation FacilityTrash97.58Monthly
- Originating MLS: BRIGHT_MAIN
- School District: HARFORD COUNTY PUBLIC SCHOOLS
- County: HARFORD-MD
- Zoning: R2 R31303359425
- Water: Public
- Sewer: Public Sewer
- Source: BRIGHT_MAIN
- Exclusions: See Disclosures
This listing courtesy of Lee R. Tessier , EXP Realty, LLC
Monthly Payment
- Principal & Interest $
- Property Taxes $
- Home Insurance $
- VA Funding Fee $