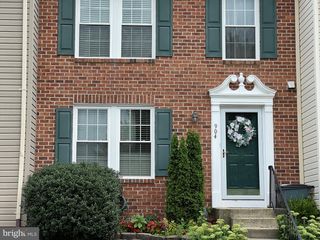
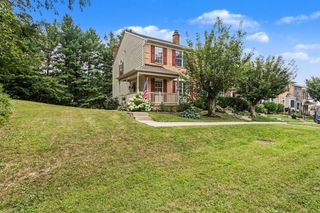
134 SPENCER CIR, Forest Hill, MD 21050
- 3 beds |
- 3 baths |
- 1,688 sqft
 Town Home
  Built in 1997
  2,614sqft lot
 1 car garage
  $214/sqft
  Listed 6 days ago
Property Description
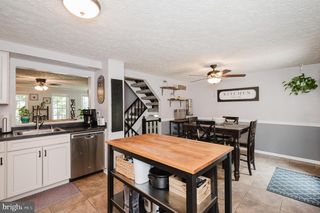
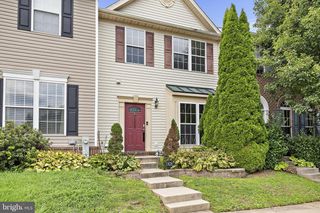
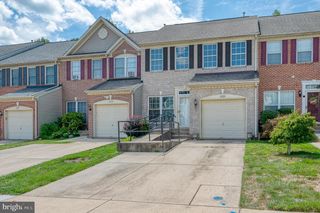
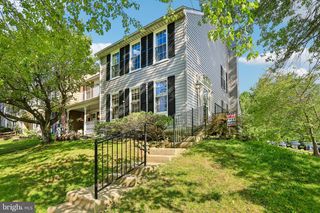
Welcome to Spenceola Farms! This end-of-group garage townhome offers an unbeatable location w/ lots of potential to tailor to your taste! *Unique wide-open floor plan *3-level bump-out *Over 2500 sf living space *Split level 2-story open foyer floods this home w/tons of natural light *Bow & box windows for a unique living room layout *3 bedroom 2.5 bath *Eat-In kitchen w/ oak cabinets & lots of counter space *Additional breakfast area w/ slider to deck makes for great times & entertaining *Large deck overlooks trees & common area *Spacious primary bedroom w/ sitting area, walk-in closet & large bath *Huge unfinished lower level w/ bump out, slider to back yard, windows for extra natural light, & bath rough-in - Just waiting for your imagination and contractor of your choice! One of the area's most sought-after locations offers a community pool, clubhouse, tot lot, walking trails & access to the Ma & Pa Trail!! Sold as-is. Price reflects needed repairs and updates
- Listing Status:
- Active
- Date Added:
- August 14, 2026
- Data Last Updated:
- August 20, 2026 at 5:20PM
- Listing Office:
- Cummings & Co Realtors : 4108230033
- Listing Agent:
- Jessica M May : 4437395300
- MLS ID:
- MDHR2058852

- General: Bump-outsSidewalksAbove GradeBelow Grade
- Style: Split Foyer
- Other Structures: Deck
- Windows: Bay bow
- General: Vinyl Siding3Concrete Perimeter
- HOA Amenities: Club HouseCommon GroundsCommunity CenterJog/Walk PathPool - OutdoorTot Lots/PlaygroundCommon Area MaintenancePool(s)Trash68.0Monthly
- Originating MLS: BRIGHT_MAIN
- School District: HARFORD COUNTY PUBLIC SCHOOLS
- County: HARFORD-MD
- Zoning: R2COS1303317293
- Water: Public
- Sewer: Public Sewer
- Source: BRIGHT_MAIN
This listing courtesy of Jessica M May , Cummings & Co Realtors
Monthly Payment
- Principal & Interest $
- Property Taxes $
- Home Insurance $
- VA Funding Fee $