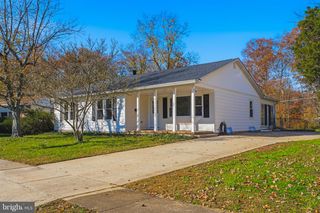
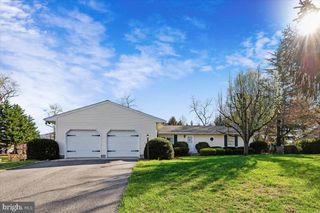
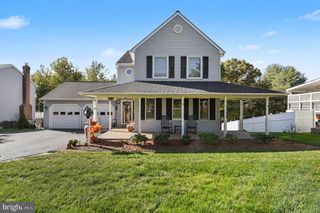
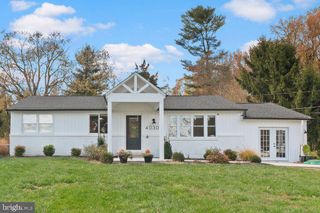
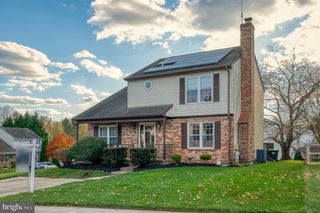
2912 BRIGHTWATER LN, Abingdon, MD 21009
- 3 beds |
- 3 baths |
- 2,200 sqft
 Single-Family Home
 Built in 1978
 7,841sqft lot
 1 car garage
 $223/sqft
 Listed 14 days ago
Property Description
Fall in love with everything this beautifully updated Abingdon home has to offer! Featuring 3 bedrooms, 2.5 bathrooms, and numerous upgrades throughout, 2912 Brightwater Lane blends modern style with everyday comfort. The updated kitchen is sure to impress with quartz countertops, a stunning stone backsplash, and newer appliances, creating the perfect space for cooking and gathering with family and friends. The spacious living area is highlighted by a beautiful electric fireplace and custom built-ins, adding warmth and character to the home. Major improvements, including the roof and HVAC system, provide peace of mind for years to come. Step outside and enjoy your own outdoor retreat with a newly installed patio and awning, ideal for entertaining, relaxing, or enjoying your morning coffee. Conveniently located near shopping, dining, parks, and major commuter routes, this move-in ready home offers the perfect combination of comfort, style, and convenience. Don't miss your opportunity to make this exceptional property your next home!
- Listing Status:
- Active
- Data Last Updated:
- November 19, 2026 at 7:18AM
- Listing Office:
- Next Step Realty : 4439012200
- Listing Agent:
- Patricia Kallmyer : 4105626815
- MLS ID:
- MDHR2061540

- General: Above GradeBelow Grade
- Style: Traditional
- Other Structures: Patio
- Parking: Asphalt Driveway
- Roofing: Shingle
- Windows: Sliding
- General: Stick BuiltBrickVinyl Siding2Block
- HOA Amenities: Common Area MaintenanceInsuranceManagementRoad Maintenance66.0Quarterly
- Originating MLS: BRIGHT_MAIN
- School District: HARFORD COUNTY PUBLIC SCHOOLS
- County: HARFORD-MD
- Zoning: R31301069764
- Fencing: WoodRear
- Utilities: 200 amp service
- Water: Public
- Sewer: Public Sewer
- Source: BRIGHT_MAIN
This listing courtesy of Patricia Kallmyer , Next Step Realty
Monthly Payment
- Principal & Interest $
- Property Taxes $
- Home Insurance $
- VA Funding Fee $

 New - 3 days ago