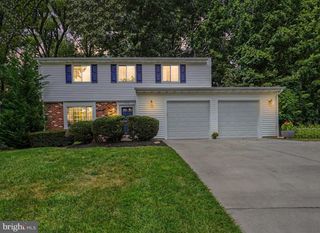
2927 HADDINGTON CT, Abingdon, MD 21009
- 4 beds |
- 3 baths |
- 1,781 sqft
 Single-Family Home
  Built in 1983
  0.27acre lot
 —— car garage
  $241/sqft
  Listed 18 days ago
Property Description
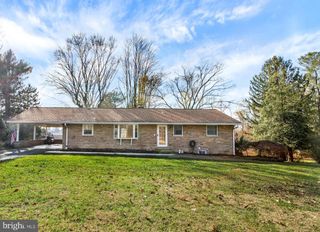
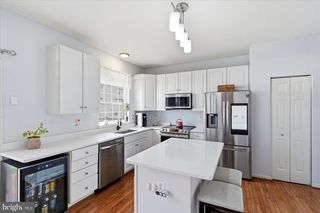
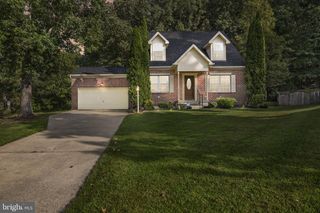
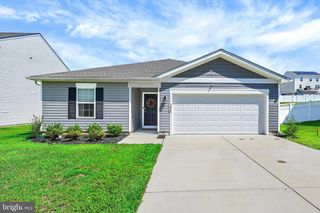
MORE SPACE THAN YOU EXPECT—INSIDE & OUT! Welcome to 2927 Haddington Court, an inviting 4-bedroom, 3-full-bath home offering a flexible floor plan, fantastic finished lower level and a beautifully manicured yard in a convenient Abingdon location. The main level welcomes you with comfortable, light-filled living spaces and an easy flow for everyday living and entertaining. The kitchen features stainless steel appliances, while the primary bedroom includes its own private ensuite bath. The finished lower level takes this home to another level, offering an expansive recreation room anchored by a cozy gas fireplace, a built-in bar perfect for entertaining, and the 4th bedroom—ideal for guests, a home office or additional private living space. With three full baths throughout the home, there's plenty of flexibility for today's busy households. Step outside and you'll immediately appreciate the manicured yard, offering a wonderful setting for outdoor entertaining, gardening, pets or simply relaxing at the end of the day. With 4 bedrooms, 3 full baths, multiple living and entertaining spaces, a finished lower level and a gorgeous yard, 2927 Haddington Court delivers the space and versatility you've been looking for—all in an established Abingdon community convenient to shopping, dining, recreation and commuter routes. Move right in, spread out and make it yours!
- Listing Status:
- Active
- Date Added:
- September 2, 2026
- Data Last Updated:
- September 20, 2026 at 4:17PM
- Listing Office:
- Long & Foster Real Estate, Inc. : 4108798080
- Listing Agent:
- Heather A Schafer Adkins : 4109370171
- MLS ID:
- MDHR2059160

- General: Outbuilding(s)SidewalksOtherAbove GradeBelow Grade
- Style: Split Foyer
- Other Structures: DeckPatio
- Roofing: Architectural Shingle
- General: Vinyl Siding2Block
- HOA Amenities: 69.0Quarterly
- Originating MLS: BRIGHT_MAIN
- School District: HARFORD COUNTY PUBLIC SCHOOLS
- County: HARFORD-MD
- Zoning: R31301004581
- Water: Public
- Sewer: Public Sewer
- Source: BRIGHT_MAIN
This listing courtesy of Heather A Schafer Adkins , Long & Foster Real Estate, Inc.
Monthly Payment
- Principal & Interest $
- Property Taxes $
- Home Insurance $
- VA Funding Fee $


 New - 3 days ago