3743 WOLF TRAIL DR NW, Abingdon, MD 21009
- 3 beds |
- 2 baths |
- 1,440 sqft
 Single-Family Home
  Built in 2000
  0.3acre lot
 2 car garage
  $305/sqft
  Listed 9 days ago
Property Description
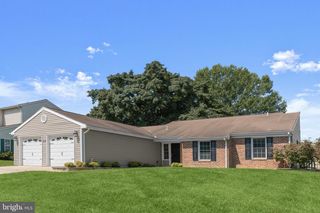
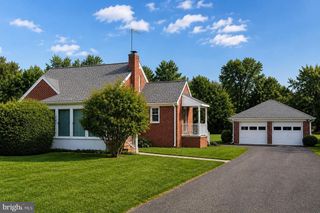
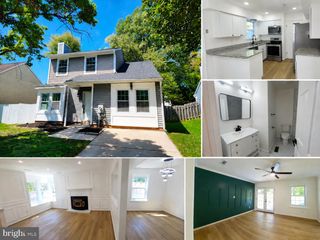
Original owner offers a completely updated, charming, three bedroom, two bathroom, two car attached garage, Cape Cod brick front single family home in the family friendly community of Harford Town in Abingdon, Maryland. Home provides convenient one level living with the master bedroom and en suite bathroom on the main level. Separate laundry room with washer, dryer, and sink on the main level also. Fresh paint throughout the home. New luxury vinyl plank flooring on the main level with all new carpet throughout remaining areas. Beautiful kitchen offers new quartz countertops, stainless steel appliances, new sink and new faucet. New architectural shingle roof completed in July 2025. New air conditioner and new furnace completed in May 2025. Basement is partially finished for an added office, den, or playroom, along with rough-in for an additional bathroom, and additional ample storage. Home sits on one of the largest lots in the neighborhood at over 13,000 square feet providing ample room for recreation and entertainment. Community pools, tennis courts, and walking trails are added benefits. Come by and see this amazing gem at 3743 Wolf Trail Drive! Seller willing to assist with buyer closing costs or rate buydowns on strong terms.
- Listing Status:
- Active
- Date Added:
- September 12, 2026
- Data Last Updated:
- September 20, 2026 at 4:17PM
- Listing Office:
- Real Estate Professionals, Inc. : 4109189740
- Listing Agent:
- shelley a kerby : 4432263175
- MLS ID:
- MDHR2059892

- General: Above GradeBelow Grade
- Style: Cape Cod
- General: Brick Front2Slab
- HOA Amenities: Tennis CourtsCommon Area MaintenanceSnow RemovalTrashPool(s)90.0Monthly
- Originating MLS: BRIGHT_MAIN
- School District: HARFORD COUNTY PUBLIC SCHOOLS
- County: HARFORD-MD
- Zoning: R3COS1301315439
- Utilities: Cable tv availableElectric availableNatural gas available200 amp service
- Water: Public
- Sewer: Public Sewer
- Source: BRIGHT_MAIN
This listing courtesy of shelley a kerby , Real Estate Professionals, Inc.
Monthly Payment
- Principal & Interest $
- Property Taxes $
- Home Insurance $
- VA Funding Fee $