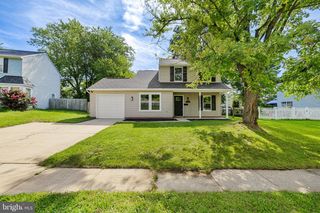
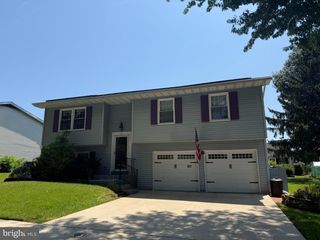
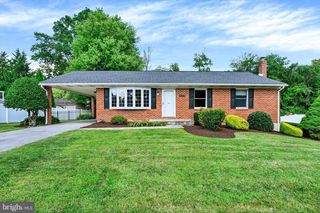
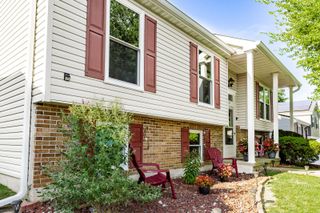
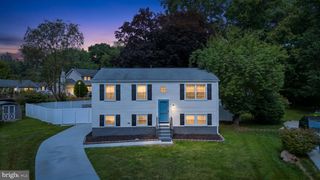
3202 POUSKA RD, Abingdon, MD 21009
- 3 beds |
- 3 baths |
- 1,560 sqft
 Single-Family Home
  Built in 1993
  10,019sqft lot
 —— car garage
  $276/sqft
  Listed 1 day ago
Property Description
Welcome to this well‑maintained 3-bedroom, 2.5 bath split‑level home in the heart of Abingdon, offering four levels of flexible living space and a bright, open floor plan perfect for modern lifestyles. The main living areas feature an open layout that creates a seamless flow between the living room, dining area, and kitchen—ideal for everyday comfort and entertaining. Upstairs, you’ll find three well‑sized bedrooms and two full baths, providing space and convenience for family, guests, or a home office. The lower level offers an unfinished fourth level, providing exceptional storage space or the opportunity to expand and customize to your needs—whether a workshop, gym, or future finished living area. This home has been thoughtfully updated with major improvements, including, HVAC (2023) Hot water heater (2023) New windows (2019) Architectural shingle roof (2016) Granite Kitchen countertops (2022) Deck replacement (2023) Sump pump update (2023). The home also has a public gas line already connected to the property, offering future flexibility for conversion if desired. Outside, enjoy a huge, flat backyard—a rare find—perfect for gatherings, play, pets, gardening, or future outdoor enhancements. Located close to shopping, dining, commuter routes, and local conveniences, this home offers comfort, value, and room to grow in a desirable Abingdon community. Make your appointment today!
- Listing Status:
- Active
- Date Added:
- August 6, 2026
- Data Last Updated:
- August 6, 2026 at 5:19PM
- Listing Office:
- Coldwell Banker Realty : 4105152000
- Listing Agent:
- David Marc Niedzialkowski : 4433772672
- MLS ID:
- MDHR2058026

- General: Above GradeBelow Grade
- Style: Split Level
- Roofing: Architectural Shingle
- General: FrameVinyl Siding4Concrete Perimeter
- HOA Amenities: Common Area MaintenanceRoad MaintenanceSnow RemovalTrash141.0Quarterly
- Originating MLS: BRIGHT_MAIN
- School District: HARFORD COUNTY PUBLIC SCHOOLS
- County: HARFORD-MD
- Zoning: R21301210335
- Water: Public
- Sewer: Public Sewer
- Source: BRIGHT_MAIN
This listing courtesy of David Marc Niedzialkowski , Coldwell Banker Realty
Monthly Payment
- Principal & Interest $
- Property Taxes $
- Home Insurance $
- VA Funding Fee $


 New - 12 hours ago