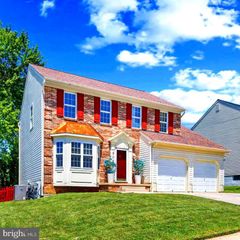
404 ARROW WOOD CT, Abingdon, MD 21009
- 3 beds |
- 2 baths |
- 1,578 sqft
 Single-Family Home
  Built in 1992
  7,841sqft lot
 2 car garage
  $269/sqft
  Listed 13 hours ago
Property Description
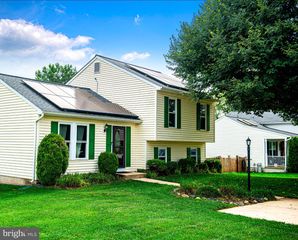
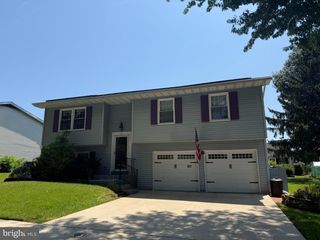
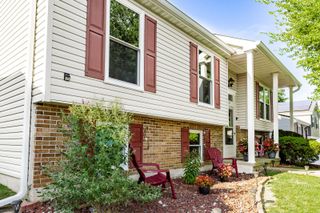
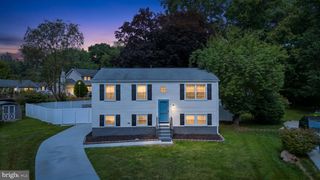
Welcome to 404 Arrow Wood Court, a charming one-level ranch nestled on a quiet cul-de-sac in the highly desirable Box Hill South community of Abingdon. Thoughtfully designed for comfortable everyday living, this inviting home offers soaring cathedral ceilings, abundant natural light, and an incredible list of recent updates. The spacious living room is highlighted by a dramatic wall of windows that frame peaceful views of the private, tree-lined backyard, creating a bright and welcoming atmosphere. The dining room is perfect for entertaining. Kitchen equipped with ample cabinetry, generous workspace, a pass through window to the living room, and a sunny breakfast room with direct access to the rear deck perfect for morning coffee or outdoor dining. The primary bedroom serves as a relaxing retreat with a private en-suite bath, while two additional bedrooms share a convenient dual-entry full bathroom. A dedicated laundry room with interior access to the attached garage adds everyday convenience. The expansive unfinished lower level is bright and spacious, offering exceptional storage and endless possibilities for future living space, a recreation room, workshop, or home gym. Backing to mature trees, the generous backyard provides the ideal setting for entertaining, gardening, or simply enjoying the beauty and privacy of nature. Ideally located just minutes from shopping, dining, parks, and everyday conveniences, this home also offers easy access to I-95, Route 24, and MD-924, making commuting to Bel Air, Aberdeen Proving Ground, Baltimore, and surrounding areas both quick and convenient. Residents of Box Hill South enjoy nearby walking trails, playgrounds, community amenities, and easy access to local schools, recreation, and retail destinations.
- Listing Status:
- Active
- Date Added:
- August 7, 2026
- Data Last Updated:
- August 6, 2026 at 6:20PM
- Listing Office:
- Northrop Realty : 4107702910
- Listing Agent:
- Debra A Rettberg : 4104049038
- MLS ID:
- MDHR2049088

- General: Exterior LightingAbove GradeBelow Grade
- Style: Ranch/Rambler
- Other Structures: Deck
- Roofing: Asphalt
- Windows: ScreensVinyl clad
- General: Vinyl Siding2Permanent
- HOA Amenities: 56.0Monthly
- Originating MLS: BRIGHT_MAIN
- School District: HARFORD COUNTY PUBLIC SCHOOLS
- County: HARFORD-MD
- Zoning: R41301223348
- View: Trees/Woods
- Utilities: Cable tv
- Water: Public
- Sewer: Public Sewer
- Source: BRIGHT_MAIN
This listing courtesy of Debra A Rettberg , Northrop Realty
Monthly Payment
- Principal & Interest $
- Property Taxes $
- Home Insurance $
- VA Funding Fee $

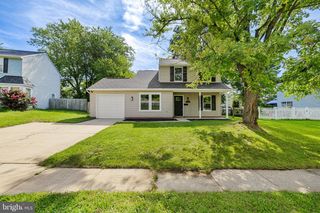
 New - 13 hours ago