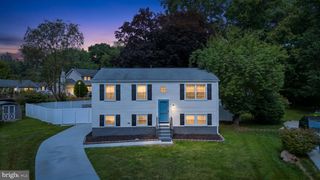
202 GAITNER PL, Abingdon, MD 21009
- 3 beds |
- 3 baths |
- 1,724 sqft
 Single-Family Home
  Built in 1993
  9,148sqft lot
 2 car garage
  $284/sqft
  Listed 12 days ago
Property Description
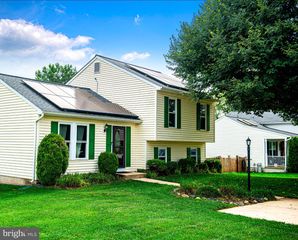
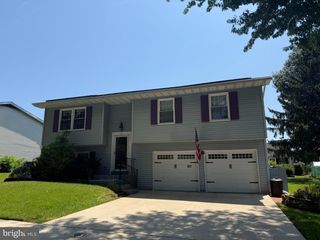
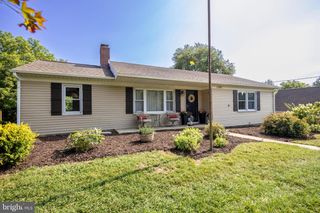
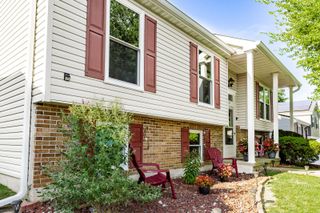
Welcome home! This fabulous brick-front colonial features an ideal layout, a freshly painted interior, and a standout lot. The fully renovated eat-in kitchen boasts quartz countertops, brand-new stainless steel appliances (including a gas range), and all-new cabinetry. It opens seamlessly to the cozy family room with a wood-burning fireplace, ceiling fan, and sliding glass doors to the deck overlooking the fully fenced rear yard. A light-filled living room with a charming bay window and a formal dining room accented by crown molding and chair railing create inviting spaces for everyday living and entertaining. Brand-new wide-plank flooring, a convenient powder room, and a spacious 2-car garage complete the main level. Meticulous maintenance and upgrades shine throughout, including a brand-new washer and dryer, new interior doors, updated bathroom vanities, and new toilets. For added peace of mind, the chimney has been inspected and the furnace freshly serviced. Upstairs offers three generously sized bedrooms, a full hall bath with updated tile flooring and a primary suite featuring vaulted ceilings and a private en-suite bath. The lower level provides fantastic expansion potential—already plumbed for a half bath, pre-wired for easy finishing, and equipped with 220V power (also available in the garage). Additional Highlights: Architectural shingle roof (2026) High-efficiency gas HVAC Water heater (2026) Double-hung windows & motorized blinds Prime location close to daily conveniences and commuter routes Turnkey and ready for its new owners—just bring your furniture!
- Listing Status:
- Active
- Data Last Updated:
- August 6, 2026 at 7:19PM
- Listing Office:
- CORE Principles Real Estate Group : 4102583792
- Listing Agent:
- Ronald L Taylor : 4437876338
- MLS ID:
- MDHR2055994

- General: SidewalksStreet LightsAbove GradeBelow Grade
- Style: Colonial
- Other Structures: Deck
- Roofing: Shingle
- Windows: Bay bowDouble pane windowsScreens
- General: CombinationBrickBrick FrontVinyl Siding3Other
- HOA Amenities: TrashCommon Area Maintenance40.0Monthly
- Originating MLS: BRIGHT_MAIN
- School District: HARFORD COUNTY PUBLIC SCHOOLS
- County: HARFORD-MD
- Zoning: R31301211528
- Fencing: Rear
- Utilities: Cable tv available
- Water: Public
- Sewer: Public Sewer
- Source: BRIGHT_MAIN
This listing courtesy of Ronald L Taylor , CORE Principles Real Estate Group
Monthly Payment
- Principal & Interest $
- Property Taxes $
- Home Insurance $
- VA Funding Fee $


 New - 14 hours ago