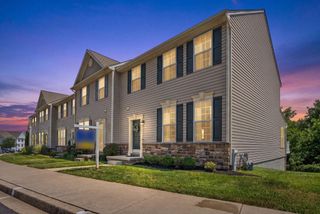
3314 WOODSPRING DR, Abingdon, MD 21009
- 3 beds |
- 3 baths |
- 3,050 sqft
 Town Home
  Built in 2003
  3,485sqft lot
 2 car garage
  $148/sqft
  Listed 8 days ago
Property Description
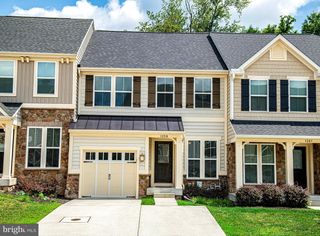
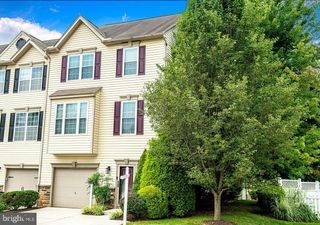
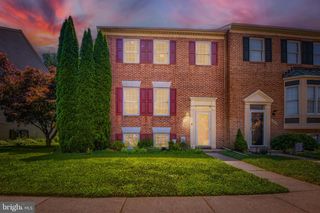
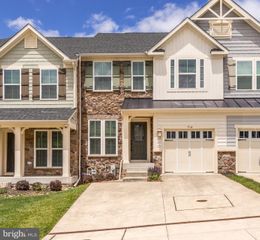
Welcome home to this beautifully updated Colonial townhome in the desirable Lou Mar Estates/Cypress Hills community, where over 3,000 finished square feet of thoughtfully designed living space combine with exceptional upgrades and timeless style. Offering three finished levels, 3 spacious bedrooms, 2 full baths, a main-level powder room, a fully finished lower level, and an attached two-car garage, this home provides the perfect blend of comfort, elegance, and everyday functionality. From the moment you step inside, you'll appreciate the beautiful hardwood floors, elegant iron staircase railings, and the warm, inviting atmosphere that carries throughout the home. The updated gourmet kitchen is designed to impress, featuring quartz countertops, abundant cabinetry, and generous workspace that makes both daily living and entertaining effortless. Just beyond, the maintenance-free composite deck provides the perfect outdoor retreat for morning coffee, evening gatherings, or simply relaxing while enjoying the private setting. The luxurious primary suite serves as a true retreat, highlighted by a beautifully remodeled spa-inspired bathroom featuring an oversized walk-in shower designed for relaxation. An elegant, thoughtfully updated laundry room adds both style and convenience to everyday living. Major capital improvements provide peace of mind for years to come, including a new HVAC system installed in October 2020 and a new architectural roof completed in March 2024. The expansive finished lower level offers incredible flexibility with ample space for a recreation room, home office, fitness area, media room, or guest accommodations to suit your lifestyle. Completing the home is an attached two-car garage, a concrete driveway, and ample parking. With its impressive living space, high-end updates, exceptional mechanical improvements, and sought-after Abingdon location close to shopping, dining, parks, and commuter routes, this move-in ready home offers the perfect opportunity to enjoy the lifestyle you've been searching for.
- Listing Status:
- Active
- Date Added:
- July 29, 2026
- Data Last Updated:
- August 6, 2026 at 7:19PM
- Listing Office:
- EXP Realty, LLC : 4106389555
- Listing Agent:
- Lee R. Tessier : 4106389555
- MLS ID:
- MDHR2057550

- General: Above GradeBelow Grade
- Style: Colonial
- Parking: Concrete Driveway
- Windows: Screens
- General: FrameBrickVinyl Siding3Concrete Perimeter
- HOA Amenities: 118.0Monthly
- Originating MLS: BRIGHT_MAIN
- School District: HARFORD COUNTY PUBLIC SCHOOLS
- County: HARFORD-MD
- Zoning: R2COS1301340581
- Water: Public
- Sewer: Public Sewer
- Source: BRIGHT_MAIN
This listing courtesy of Lee R. Tessier , EXP Realty, LLC
Monthly Payment
- Principal & Interest $
- Property Taxes $
- Home Insurance $
- VA Funding Fee $

 New - 2 days ago