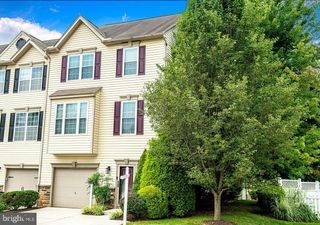
1315 LITTLEFIELD PL, Bel Air, MD 21015
- 4 beds |
- 3 baths |
- 2,640 sqft
 Town Home
  Built in 1988
  4,356sqft lot
 —— car garage
  $146/sqft
  Listed 20 days ago
Property Description
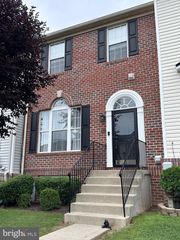
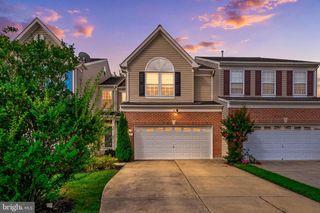
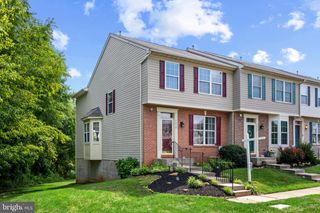
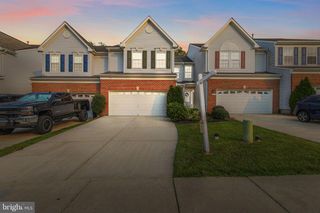
Welcome to 1315 Littlefield Pl, a spacious end-unit townhome offering over 2,600 sq ft of updated living space in Bel Air’s highly sought-after Foxborough Farms! Backing directly to a peaceful tree line, this 4-bedroom, 2.5-bathroom home provides a great balance of functional space and privacy. The main level features a bright, open-concept layout with large living room, breakfast nook area, and updated kitchen with stainless steel appliances. The updated windows also bring in plenty of natural light. Upstairs you'll find three bedrooms, including a primary suite with a walk-in closet and a beautifully remodeled full bathroom complete with a double vanity and a custom glass shower. The fully finished walkout basement serves as a great extra living space. Featuring a family room with an electric fireplace, a full bath, a 4th bedroom with its own walk-in closet, and a unique hidden door disguised as a custom bookshelf that opens straight into the utility room. Outside, the fully fenced backyard and expansive rear deck offer a private setting overlooking the woods. Features & Updates: HVAC System: New (2025) Kitchen Dishwasher: New (2025) Upper Bathroom Remodel: Double vanity & glass shower (2024) Rear Deck: Built in 2021, overlooking trees Main Level Flooring: Updated (2021) Bonus Features: Updated windows, fully fenced yard, electric fireplace, and a custom hidden utility door!
- Listing Status:
- Active
- Date Added:
- July 17, 2026
- Data Last Updated:
- August 6, 2026 at 8:19PM
- Listing Office:
- Compass : 4103059518
- Listing Agent:
- Lydia Marie Young : 4437879461
- MLS ID:
- MDHR2056598

- General: Above GradeBelow Grade
- Style: Colonial
- Other Structures: Deck
- Parking: Assigned
- General: Brick Front3Concrete Perimeter
- HOA Amenities: Common Area MaintenanceManagementSnow RemovalTrash121.0Monthly
- Originating MLS: BRIGHT_MAIN
- School District: HARFORD COUNTY PUBLIC SCHOOLS
- County: HARFORD-MD
- Zoning: R21303221628
- Fencing: Fully
- Water: Public
- Sewer: Public Sewer
- Source: BRIGHT_MAIN
This listing courtesy of Lydia Marie Young , Compass
Monthly Payment
- Principal & Interest $
- Property Taxes $
- Home Insurance $
- VA Funding Fee $

 New - 15 hours ago