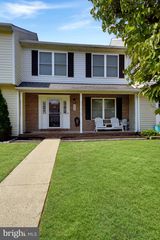
1415 ROMAN RIDGE WAY, Bel Air, MD 21014
- 4 beds |
- 4 baths |
- 2,278 sqft
 Town Home
  Built in 2000
  2,614sqft lot
 —— car garage
  $165/sqft
  Listed 6 days ago
Property Description
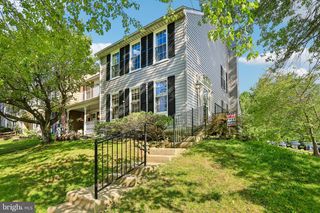
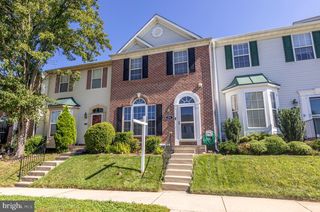
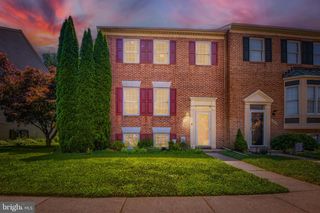
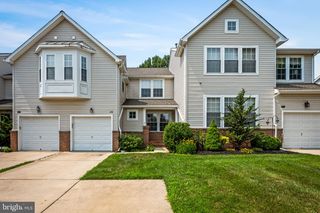
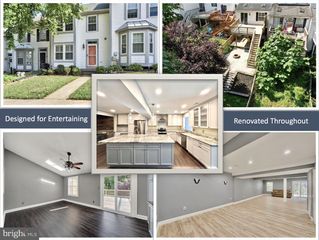
Welcome to this spacious end-of-group townhome in the desirable Hickory Overlook community! With 4 bedrooms, 3.5 bathrooms, this home features an open floor plan with 9-foot ceilings, crown molding, and abundant natural light throughout. The eat-in kitchen is equipped with stainless steel appliances (all replaced within the last five years) and a bay window and opens to a bright sunroom bump-out overlooking the private rear yard. Upstairs, the generous primary suite is accompanied by two additional bedrooms and a beautifully renovated hall bathroom. The finished walkout lower level expands the living space with a large recreation room, fourth bedroom, full bathroom, laundry area, and direct access to the backyard - ideal for guests, multi-generational living, or a home office. New carpet and replacement windows add fresh appeal, while the roof was replaced in 2018 for added peace of mind. Conveniently located just minutes from top-rated schools, recreation centers, shopping, restaurants, and all that downtown Bel Air has to offer, this move-in ready home combines space, updates, and an unbeatable location.
- Listing Status:
- Active
- Date Added:
- July 31, 2026
- Data Last Updated:
- August 6, 2026 at 7:19PM
- Listing Office:
- American Premier Realty, LLC : 4435120090
- Listing Agent:
- Laura M Snyder : 4103755779
- MLS ID:
- MDHR2057384

- General: Bump-outsSidewalksAbove GradeBelow Grade
- Style: Colonial
- Other Structures: PorchPatio
- Parking: Assigned
- Roofing: Architectural Shingle
- Windows: Bay bowReplacementScreens
- General: BrickVinyl Siding3Permanent
- HOA Amenities: Common Area MaintenanceSnow RemovalTrash265.75Quarterly
- Originating MLS: BRIGHT_MAIN
- School District: HARFORD COUNTY PUBLIC SCHOOLS
- County: HARFORD-MD
- Zoning: R31303315681
- View: Trees/Woods
- Utilities: Natural gas available
- Water: Public
- Sewer: Public Sewer
- Source: BRIGHT_MAIN
This listing courtesy of Laura M Snyder , American Premier Realty, LLC
Monthly Payment
- Principal & Interest $
- Property Taxes $
- Home Insurance $
- VA Funding Fee $

 New - 14 hours ago