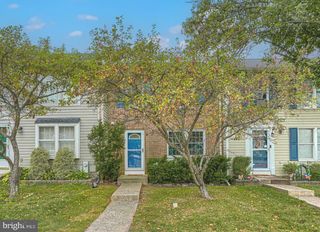
408 KENTMORE TER, Abingdon, MD 21009
- 3 beds |
- 4 baths |
- 1,626 sqft
 Town Home
  Built in 1987
  3,049sqft lot
 —— car garage
  $203/sqft
  Listed 21 days ago
Property Description
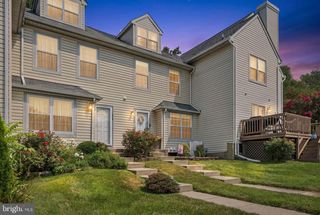
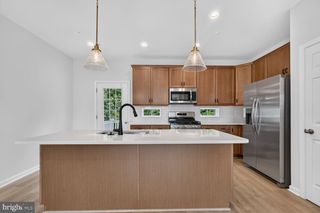
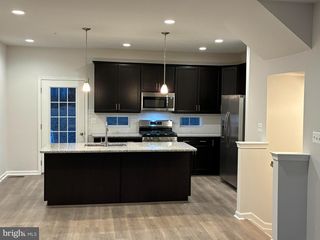
Welcome to this beautiful townhome in the sought-after Abingdon area! Ideally located with easy access to I-95 and other major commuter routes, this home offers the perfect combination of convenience, comfort, and timeless style. Step inside and discover a thoughtfully transformed home featuring an open and spacious layout designed for today’s lifestyle. The renovation opened up the floor plan, creating expansive rooms filled with natural light and showcasing incredible attention to detail. Beautiful hardwood floors, coffered ceiling, custom built-ins in the living room, gorgeous trim work, decorative columns, and elegant picture-frame molding add character and sophistication throughout the home. The inviting main level offers a warm and welcoming space perfect for everyday living and entertaining. With three bedrooms and two-and-a-half baths, this home provides plenty of room and flexibility for a variety of lifestyles. The semi-finished lower level offers even more potential, providing the opportunity to create a recreation room, home office, gym, or whatever fits your needs. A half bath is already in place, with shower rough-in available, making the possibility of converting it into a full bath a simple future project. Enjoy wonderful outdoor space that extends your living area and creates the perfect spot for relaxing, entertaining, or enjoying the beautiful seasons. With its spacious layout, custom craftsmanship, thoughtful updates, and convenient location, this Abingdon townhome offers a rare opportunity to own a home that truly stands apart.
- Listing Status:
- Pending
- Data Last Updated:
- August 6, 2026 at 8:19PM
- Listing Office:
- Iron Valley Real Estate of Central PA : 7173445950
- Listing Agent:
- Stacy Holly McCall Zaminski : 7173535818
- MLS ID:
- MDHR2057672

- Basement: Outside entrancePartially finished
- Flooring: Solid hardwoodLaminatedCarpet
- A/C: Heat Pump(s)
- Heating: Heat Pump(s)Electric
- Fireplace: FireplaceFireplaces: 1
- Disability Feature: None
- General: Above GradeBelow Grade
- Style: Other
- Parking: Assigned
- General: Block3
- HOA Amenities: Common Area MaintenanceSnow RemovalTrash121.0Monthly
- Originating MLS: BRIGHT_MAIN
- School District: HARFORD COUNTY PUBLIC SCHOOLS
- County: HARFORD-MD
- Zoning: R31301185292
- Water: Public
- Sewer: Public Sewer
- Source: BRIGHT_MAIN
This listing courtesy of Stacy Holly McCall Zaminski , Iron Valley Real Estate of Central PA
Monthly Payment
- Principal & Interest $
- Property Taxes $
- Home Insurance $
- VA Funding Fee $

 New - 1 day ago