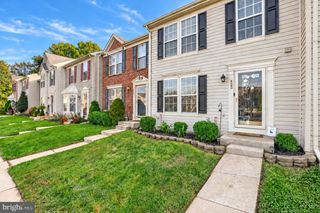
412 KENTMORE TER, Abingdon, MD 21009
- 3 beds |
- 3 baths |
- 1,890 sqft
 Town Home
 Built in 1988
 2,614sqft lot
 —— car garage
 $151/sqft
 Listed 28 days ago
Property Description
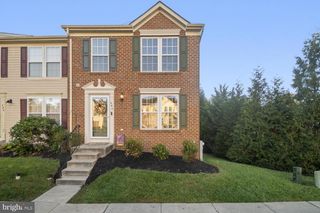
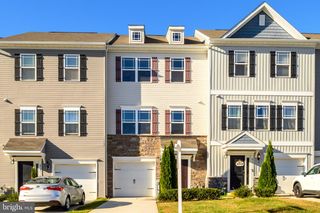
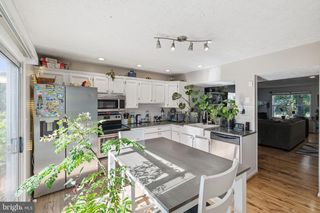
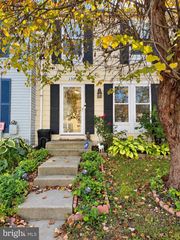
Welcome to 412 Kentmore, a spacious and beautifully updated 3-bedroom, 2.5-bath townhome in Abingdon, Maryland, located in desirable Harford County. Offering modern updates, generous living space, and a large, fully fenced backyard, this move-in-ready home has plenty to offer! Step inside to discover a freshly painted interior with a bright, inviting layout perfect for everyday living and entertaining. The newly updated kitchen provides a fresh, modern feel, while the beautifully updated bathrooms throughout the home add both style and convenience. Upstairs, you'll find three generously sized bedrooms and two full bathrooms. The large, partially finished basement offers valuable additional space and flexibility. Whether you envision a recreation room, home office, workout area, playroom, or additional storage, this versatile lower level provides plenty of possibilities. Step outside to one of the home's standout features—a large, level, fully fenced backyard! Perfect for outdoor entertaining, gardening, pets, or simply relaxing, this spacious outdoor area is a wonderful extension of the home. Conveniently located in Abingdon, with access to shopping, dining, parks, and major commuter routes including I-95 and Route 24, this home combines comfortable suburban living with everyday convenience. With its updated kitchen and bathrooms, fresh paint, spacious floor plan, partially finished basement, and expansive fenced backyard, 412 Kentmore offers an excellent opportunity for buyers searching for an updated townhome in Abingdon, MD. Schedule your private showing today!
- Listing Status:
- Active
- Date Added:
- October 10, 2026
- Data Last Updated:
- November 7, 2026 at 7:16PM
- Listing Office:
- Mr. Lister Realty : 4104864504
- Listing Agent:
- Jeremy Michael McDonough : 4104864504
- MLS ID:
- MDHR2060510

- General: Above GradeBelow Grade
- Style: Traditional
- General: Vinyl Siding3Block
- HOA Amenities: 121.0Monthly
- Originating MLS: BRIGHT_MAIN
- School District: HARFORD COUNTY PUBLIC SCHOOLS
- County: HARFORD-MD
- Zoning: R31301185276
- Water: Public
- Sewer: Public Sewer
- Source: BRIGHT_MAIN
This listing courtesy of Jeremy Michael McDonough , Mr. Lister Realty
Monthly Payment
- Principal & Interest $
- Property Taxes $
- Home Insurance $
- VA Funding Fee $

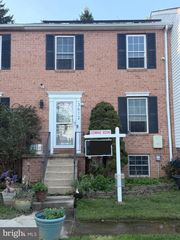
 New - 1 day ago