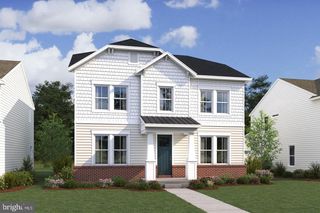
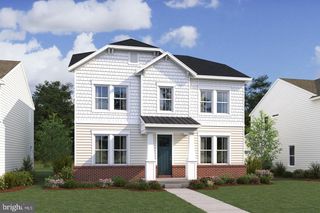
5520 ADAMSTOWN COMMONS DR, Adamstown, MD 21710
- 4 beds |
- 5 baths |
- 3,536 sqft
 Single-Family Home
  Built in 2007
  8,276sqft lot
 2 car garage
  $206/sqft
  Listed 1 month ago
Property Description
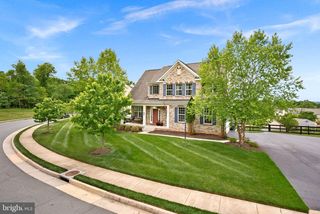
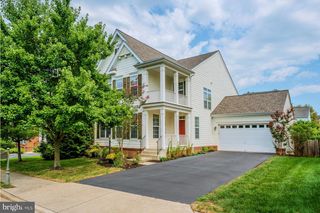
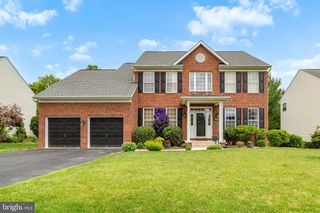
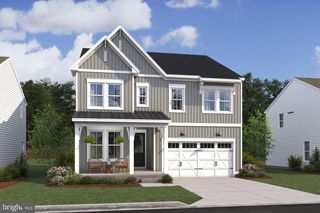
Welcome to this stunning Colonial in the sought-after Adamstown Commons community, where timeless elegance meets everyday comfort. Offering 4 spacious bedrooms, 4.5 bathrooms, and generous living spaces, this beautifully maintained home is designed for both relaxed living and effortless entertaining. From the moment you step inside, you'll appreciate the beautiful hardwood floors, plush carpeting, and numerous updates throughout. Major improvements include an updated HVAC system, double sump pump, newer water heater, and a 30-year architectural roof, providing peace of mind for years to come. The heart of the home is the expansive gourmet kitchen, thoughtfully appointed with a large center granite island, double wall ovens, built-in microwave, butler's pantry, and abundant cabinetry—perfect for preparing meals and gathering with family and friends. Enjoy casual breakfasts in the sunny breakfast area or host special occasions in the elegant formal dining room, complete with crown molding and chair rail detailing. Upstairs, each generously sized bedroom offers comfort, a bathroom, and privacy, while the luxurious primary suite serves as a private retreat featuring a spacious walk-in closet and a spa-inspired en-suite bath. The finished basement provides flexible space: a recreation room, wet bar, fitness area, and lots of additional built-in shelving storage. A detached garage offers convenient parking and extra storage space. Outside, enjoy all that Adamstown Commons has to offer, including beautifully maintained common grounds and neighborhood tot lots that create a welcoming community atmosphere. Meticulously maintained and thoughtfully updated, this exceptional home is truly move-in ready. Don't miss the opportunity to make this beautiful Colonial your own and enjoy the comfort, space, and lifestyle it has to offer.
- Listing Status:
- Active
- Date Added:
- August 20, 2026
- Data Last Updated:
- September 20, 2026 at 9:17PM
- Listing Office:
- EXIT Realty Center : 3017038169
- Listing Agent:
- Jodi L Fabrizio-Clontz : 3018076330
- MLS ID:
- MDFR2086838

- General: Above GradeBelow Grade
- Style: Colonial
- Roofing: Shingle
- General: Aluminum SidingBrick3Brick/Mortar
- HOA Amenities: Common GroundsTrashCommon Area MaintenanceSnow Removal109.0Monthly
- Originating MLS: BRIGHT_MAIN
- School District: FREDERICK COUNTY PUBLIC SCHOOLS
- County: FREDERICK-MD
- Zoning: COUNTY1101041029
- Utilities: Natural gas availablePhone
- Water: Public
- Sewer: Public Sewer
- Source: BRIGHT_MAIN
This listing courtesy of Jodi L Fabrizio-Clontz , EXIT Realty Center
Monthly Payment
- Principal & Interest $
- Property Taxes $
- Home Insurance $
- VA Funding Fee $