1806 GREYSENS FERRY CT, Point Of Rocks, MD 21777
- 5 beds |
- 4 baths |
- 4,054 sqft
 Single-Family Home
 Built in 2008
 10,019sqft lot
 2 car garage
 $164/sqft
 Listed 10 hours ago
Property Description
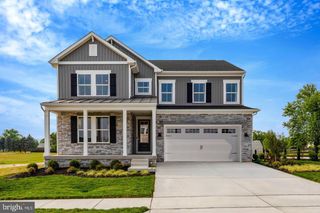
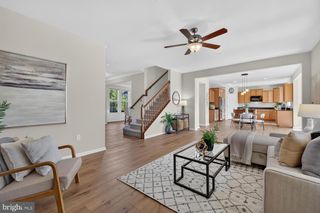
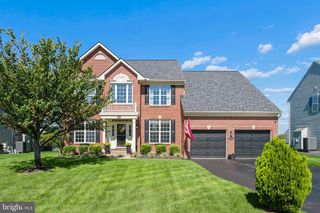
Beautifully updated and meticulously maintained, this exceptional home offers refined finishes and thoughtful details throughout, tucked away on a cul-de-sac in the sought-after Canal Run community! The light-filled interior showcases hardwood flooring, elegant architectural details, and stunning chandeliers. The kitchen features a quartz waterfall island, ample cabinetry, and an adjoining breakfast area, while the inviting family room offers a gas fireplace. The primary suite includes a walk-in closet and private bath with a soaking tub. The finished lower level features a dedicated theater room and additional space for recreation and entertaining. Outside, enjoy a deck overlooking the fully fenced backyard framed by mature trees. Canal Run residents enjoy a community pool, clubhouse, fitness center, and recreational amenities. Conveniently located near commuter routes and the MARC train, this move-in-ready home offers an ideal blend of style, comfort, and convenience.
- Listing Status:
- Active
- Date Added:
- November 6, 2026
- Data Last Updated:
- November 6, 2026 at 4:18PM
- Listing Office:
- The Agency DC : 2028881127
- Listing Agent:
- Brandi J Dillon : 2403617745
- MLS ID:
- MDFR2091432

- General: Exterior LightingSidewalksStreet LightsAbove GradeBelow Grade
- Style: Colonial
- Other Structures: PorchDeck
- Parking: Asphalt Driveway
- Roofing: Shingle
- Windows: Bay bowDouble pane windowsInsulatedScreensVinyl cladTransom
- General: FrameVinyl Siding3Concrete Perimeter
- HOA Amenities: Common GroundsPool - OutdoorFitnessCenterParty RoomCommunity CenterJog/Walk PathLakeCommon Area Maintenance80.0Monthly
- Originating MLS: BRIGHT_MAIN
- School District: FREDERICK COUNTY PUBLIC SCHOOLS
- County: FREDERICK-MD
- Zoning: PUD1101042742
- View: Garden/LawnTrees/Woods
- Fencing: Partially
- Utilities: Other
- Water: Public
- Sewer: Public Sewer
- Source: BRIGHT_MAIN
This listing courtesy of Brandi J Dillon , The Agency DC
Monthly Payment
- Principal & Interest $
- Property Taxes $
- Home Insurance $
- VA Funding Fee $