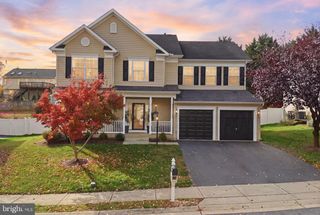
2612 INWOOD DR, Adamstown, MD 21710
- 4 beds |
- 4 baths |
- 4,596 sqft
 Single-Family Home
 Built in 2006
 0.35acre lot
 2 car garage
 $152/sqft
 Listed 1 month ago
Property Description
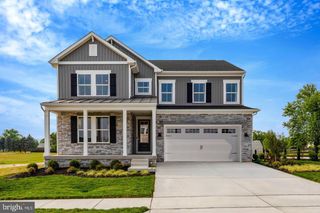
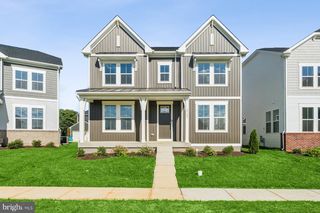
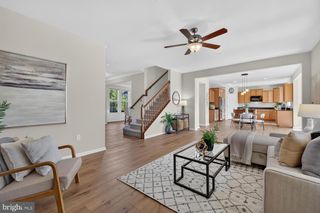
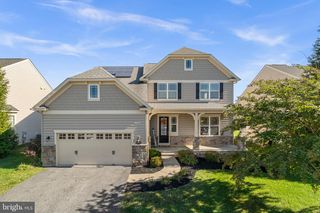
Your next chapter starts with more space and a new price of $699,900! Welcome to 2612 Inwood Drive, a 4-bedroom, 3.5-bath Colonial in Adamstown’s Green Hill Manor featuring a light-filled sunroom, a spacious primary suite with its own sitting area, and inviting indoor and outdoor gathering spaces. Fresh neutral paint and refinished hardwood floors welcome you inside. The kitchen features granite countertops, a center island, updated appliances, abundant cabinetry, and a generous breakfast area. Open to the family room with bamboo flooring and a cozy gas fireplace, this comfortable gathering space keeps everyone connected. A separate dining room provides room to host holiday meals, while the sunroom offers a bright retreat for morning coffee or a quiet afternoon. Upstairs, the primary suite gives you room to unwind with a separate sitting area, walk-in closet, and private bath featuring a soaking tub and separate shower. Three additional bedrooms offer space for family, guests, or a home office. Enjoy outdoor dining and relaxing on the patio, surrounded by established landscaping and stone retaining walls on a 0.35-acre lot. An attached two-car garage and storage shed add practical convenience. If you’ve been looking for room to spread out in Adamstown, put this home on your tour list. Schedule your showing and experience the layout, natural light, and space in person!
- Listing Status:
- Active
- Date Added:
- October 1, 2026
- Data Last Updated:
- November 6, 2026 at 5:19PM
- Listing Office:
- CENTURY 21 New Millennium : 3015198100
- Listing Agent:
- Lisa Buohl : 3017482834
- MLS ID:
- MDFR2089470

- General: Extensive HardscapeExterior LightingGutter SystemSidewalksStone Retaining WallsUnderground Lawn SprinklerPlay AreaAbove GradeBelow Grade
- Style: Colonial
- Other Structures: PorchPatio
- Parking: Paved Driveway
- Roofing: Architectural Shingle
- General: Brick Front2Brick/Mortar
- HOA Amenities: Common Area MaintenanceSnow RemovalTrash25.0Monthly
- Originating MLS: BRIGHT_MAIN
- School District: FREDERICK COUNTY PUBLIC SCHOOLS
- County: FREDERICK-MD
- Zoning: R31101040006
- View: Garden/Lawn
- Fencing: AluminumFully
- Utilities: Natural gas availableUnder ground
- Water: Public
- Sewer: Public Sewer
- Source: BRIGHT_MAIN
This listing courtesy of Lisa Buohl , CENTURY 21 New Millennium
Monthly Payment
- Principal & Interest $
- Property Taxes $
- Home Insurance $
- VA Funding Fee $

 New - 11 hours ago