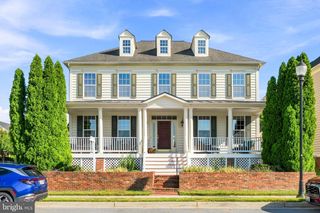
43146 ROCKS WAY, Leesburg, VA 20176
- 5 beds |
- 4 baths |
- 3,728 sqft
 Single-Family Home
 Built in 2012
 0.39acre lot
 2 car garage
 $224/sqft
 Listed 1 month ago
Property Description
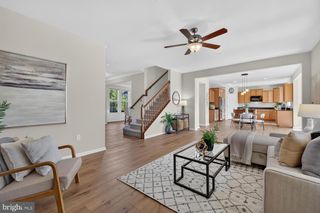
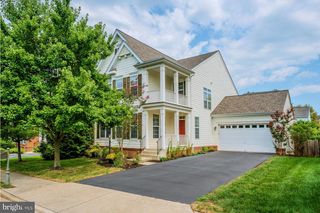
Welcome to this stunning home in Elysian Heights, 43146 Rocks Way is a beautifully maintained home that offers generous living space, thoughtful updates and an exceptional setting. Positioned across from open space with sweeping mountain vistas, deep-sky stars and planetary horizons, and a rare sense of pastoral tranquility, all within remarkable reach of farm-fresh markets, local wineries and breweries and endless outdoor recreation, all just minutes from shopping, dining and major commuter routes and the Point of Rocks MARC Train. The main level and bedrooms showcases rich hardwood flooring and neutral fresh paint throughout. The well-lit private office seamlessly connects the formal living and dining areas to the open-concept family room and eat-in kitchen, complete with a modern 2-tone island, granite countertops and stainless-steel appliances. With 5 bedrooms and 3.5 full baths and an impressive primary suite featuring a walk-in closet and a spa-like-en-suite bath, this home seamlessly blends luxury and comfort. All year around step out onto the extensive and dreamy composite back deck and take in the breathtaking, sky-filled sunsets over the mountains—your nightly show awaits. The walk-out lower-level leads to a paver patio, fire pit, and a perfectly sloped backyard ready for gatherings and play. The beautiful mature Cherry trees will burst into a gorgeous canopy of pink blossoms every Spring, offering unmatched curb appeal and peaceful summer shade. Recent improvements include 6 yr old roof, new refrigerator, custom cabinetry in garage and on-time routine HVAC maintenance. Elysian Heights residents enjoy an exceptional lifestyle with access to a clubhouse, pool, tennis and basketball courts, and thoughtfully designed playgrounds.
- Listing Status:
- Active
- Date Added:
- October 6, 2026
- Data Last Updated:
- November 6, 2026 at 6:19PM
- Listing Office:
- Fairfax Realty Select : 7035338660
- Listing Agent:
- Jhojan J Coronado Pozo : 7039552821
- MLS ID:
- VALO2137846

- General: Above GradeBelow Grade
- Style: Colonial
- Parking: Asphalt DrivewayFenced
- Roofing: Shingle
- General: Masonry3Slab
- HOA Amenities: Trash151.0Monthly
- Originating MLS: BRIGHT_MAIN
- School District: LOUDOUN COUNTY PUBLIC SCHOOLS
- County: LOUDOUN-VA
- Zoning: PDRV101268229000
- View: MountainPanoramicScenic Vista
- Utilities: Electric availableSewer availableWater available
- Water: Public
- Sewer: Public Sewer
- Source: BRIGHT_MAIN
This listing courtesy of Jhojan J Coronado Pozo , Fairfax Realty Select
Monthly Payment
- Principal & Interest $
- Property Taxes $
- Home Insurance $
- VA Funding Fee $

 New - 12 hours ago