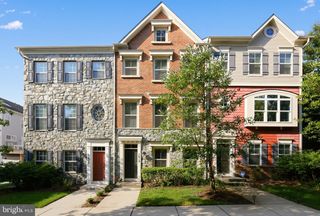
1020 SEXTANT CT, Annapolis, MD 21401
- 2 beds |
- 3 baths |
- 1,916 sqft
 Town Home
 Built in 1988
 2,178sqft lot
 1 car garage
 $300/sqft
 Listed 1 month ago
Property Description
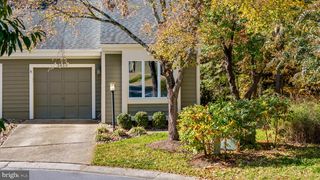
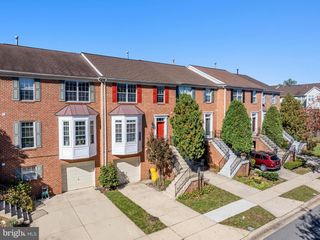
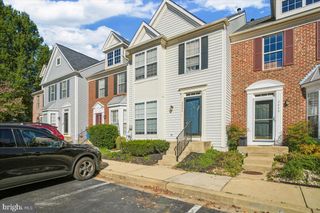
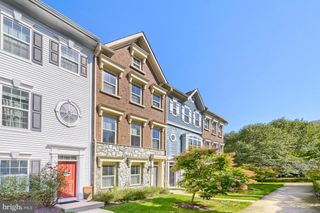
Welcome to Skipjack Landing in Heritage Harbour, a wonderful 55+ community. Amenities include indoor and outdoor pools, fitness and health facilities, golf, tennis, pickleball and recreation facilities, sauna, hot tub, library, art studio, billiards, clubhouse, walking areas, lake and water privileges, transportation services, community dining and an extensive calendar of clubs, classes and social activities. This interior townhome is located on a quiet dead end street. There is a nice, private deck and grassy area in the backyard. The back fence was replaced recently. It backs up to open green space. The townhouse is quiet inside because it has double firewalls. Also, the houses in Skipjack Landing were designed to have elevators installed if desired. All of the windows and sliding glass door have been replaced. The kitchen overlooks the backyard. It gets lots of light through the two windows. It has beautiful cherry wood cabinets, dovetailed drawers, and granite countertops. The dining room and living room have brand new luxury vinyl tiles. Upstairs, the floors are luxury vinyl planks. The attic is partially floored with pull-down stairs. The primary bedroom and bathroom have vaulted ceilings. There is a skylight in the primary bedroom's bathroom. The walk-in closets for the primary bedroom and second bedroom are very large. Generous sized driveway. In the last few months the heat pump and air handler were replaced, also the stove, microwave, refrigerator, and washing machine. The exterior trim, front door, and most of the interior were recently painted. Brand new roof with architectural shingles.
- Listing Status:
- Active
- Data Last Updated:
- November 19, 2026 at 7:18AM
- Listing Office:
- Long & Foster Real Estate, Inc. : 4102602800
- Listing Agent:
- Wilma Z. Richards : 4107032229
- MLS ID:
- MDAA2158916

- General: SidewalksStreet LightsAbove GradeBelow Grade
- Style: Traditional
- Other Structures: Deck
- Parking: Concrete Driveway
- Roofing: Asbestos Shingle
- Windows: Energy efficientScreensSkylights
- General: BrickBrick FrontVinyl Siding2Slab
- HOA Amenities: Billiard RoomClub HouseCommon GroundsCommunity CenterExercise RoomFitnessCenterGift ShopGolfCourseJog/Walk PathLibraryMeeting RoomParty RoomPickleball CourtsPicnic AreaPier/DockPool - IndoorPool - OutdoorPutting GreenSaunaSecurityShuffleboardSpaSwimming PoolTennis CourtsWater/Lake PrivilegesBus ServiceHealth ClubInsuranceLawn Care FrontLawn MaintenanceManagementPier/Dock MaintenancePool(s)Recreation FacilityReserve FundsSnow Removal176.0Monthly
- Originating MLS: BRIGHT_MAIN
- School District: ANNE ARUNDEL COUNTY PUBLIC SCHOOLS
- County: ANNE ARUNDEL-MD
- Zoning: R2020289290051623
- View: Garden/LawnStreetTrees/Woods
- Fencing: Wood
- Utilities: Cable tvPhoneSewer availableWater available
- Water: Public
- Sewer: Public Sewer
- Source: BRIGHT_MAIN
This listing courtesy of Wilma Z. Richards , Long & Foster Real Estate, Inc.
Monthly Payment
- Principal & Interest $
- Property Taxes $
- Home Insurance $
- VA Funding Fee $

 New - 1 day ago