3847 GLEBE MEADOW WAY, Edgewater, MD 21037
- 3 beds |
- 4 baths |
- 2,192 sqft
 Town Home
 Built in 1998
 2,178sqft lot
 1 car garage
 $240/sqft
 Listed 22 days ago
Property Description
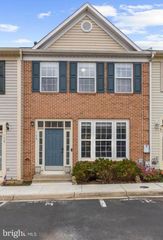
Welcome to amenity-rich South River Colony! This beautifully maintained brick-front townhome offers three finished levels of comfortable and versatile living space. The open-concept main level features a bright kitchen with a center island and breakfast area, along with spacious living and dining areas, perfect for everyday living and entertaining. Just off the kitchen, step outside onto the deck to enjoy your morning coffee or unwind at the end of the day. Upstairs, you'll find a spacious primary bedroom with a walk-in closet and en-suite bath, along with two additional bedrooms and a full hall bath. The finished walk-out lower level features a cozy fireplace and access to the backyard, which backs to open space. This versatile area offers endless possibilities as a recreation room, home office, gym, or guest space. Enjoy all that South River Colony has to offer, including scenic walking trails, tennis and pickleball courts, two community pools, playgrounds, and a nearby 18-hole golf course with optional membership. Ideally located within walking distance of shopping, dining, grocery stores, and everyday conveniences, with easy access to downtown Annapolis, Baltimore, and Washington, D.C. Come experience the comfort, convenience, and community that make South River Colony such a wonderful place to call home! ***updates to include: Washer and dryer (2026), Carpeting (2026), Roof (2023), Kitchen appliances (2019), HVAC (2019).***
- Listing Status:
- Active
- Date Added:
- October 28, 2026
- Data Last Updated:
- November 19, 2026 at 7:18AM
- Listing Office:
- Lofgren-Sargent Real Estate : 4109560703
- Listing Agent:
- Kelly Laye : 4438712160
- MLS ID:
- MDAA2160074

- General: Above GradeBelow Grade
- Style: Traditional
- Parking: Paved Parking
- General: Brick FrontVinyl Siding3Other
- HOA Amenities: Common GroundsGolfCourseGolf Course Membership AvailableJog/Walk PathPickleball CourtsPool - OutdoorPicnic AreaSwimming PoolTennis CourtsTot Lots/PlaygroundBasketball CourtsCommon Area MaintenancePool(s)177.19Monthly
- Originating MLS: BRIGHT_MAIN
- School District: ANNE ARUNDEL COUNTY PUBLIC SCHOOLS
- County: ANNE ARUNDEL-MD
- Zoning: R020175390084475
- Water: Public
- Sewer: Public Sewer
- Source: BRIGHT_MAIN
This listing courtesy of Kelly Laye , Lofgren-Sargent Real Estate
Monthly Payment
- Principal & Interest $
- Property Taxes $
- Home Insurance $
- VA Funding Fee $

 New - 1 day ago