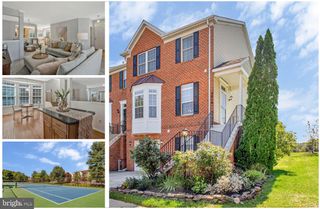
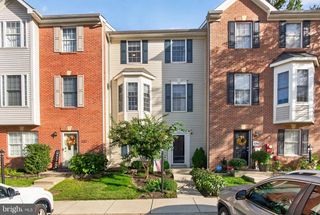
135 LEJEUNE WAY, Annapolis, MD 21401
- 3 beds |
- 5 baths |
- 2,516 sqft
 Town Home
 Built in 2016
 871sqft lot
 1 car garage
 $238/sqft
 Listed 26 days ago
Property Description
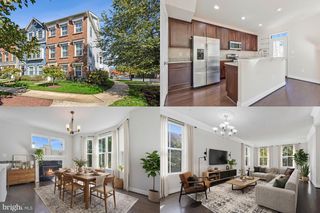
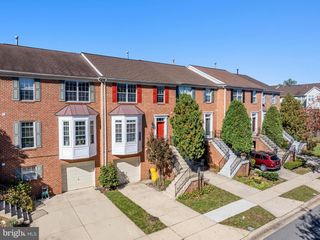
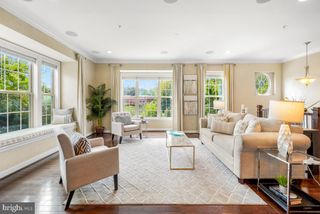
****VA ASSUMABLE LOAN OPTION AT AN INCREDIBLE 4.75% INTEREST RATE! **** Welcome to 135 Lejeune Way, a four-level Admirals Square townhome with 3 bedrooms, 5 bathrooms (3 full, 2 half), a den, an attached garage, and a rooftop deck. The second level is made for entertaining. Sunlit open-plan living and dining flow into a gourmet kitchen with stainless steel appliances and an oversized center island, with room for everyone to gather. An upgraded electric fireplace anchors the living area, so the space feels warm and inviting in any season. Upstairs, the large primary suite has a recently renovated bathroom. A second bedroom with its own full bath is on the same level. The top floor adds a third bedroom with a full bath and a loft that opens to the rooftop deck, a good spot for morning coffee or an evening unwind. The half baths have also been recently renovated. The entry level has a den that works as a home office, gym, or guest space, plus a half bath and direct access to the attached garage. The location is hard to beat. The U.S. Naval Academy and the brick streets, restaurants, and waterfront of downtown Annapolis are minutes away. Annapolis Town Center is nearby for shopping and dining, and Routes 50 and 97 enable easy access to Naval Support Activity Annapolis and Fort Meade.
- Listing Status:
- Active
- Date Added:
- October 24, 2026
- Data Last Updated:
- November 19, 2026 at 7:18AM
- Listing Office:
- Willow Oaks Realty, LLC. : 4103536337
- Listing Agent:
- Katelyn J Hooper : 9165327079
- MLS ID:
- MDAA2158652

- General: Bump-outsAbove GradeBelow Grade
- Style: Colonial
- General: Vinyl Siding4Slab
- HOA Amenities: Common GroundsCommon Area MaintenanceSnow RemovalLawn Maintenance91.0Monthly
- Originating MLS: BRIGHT_MAIN
- School District: ANNE ARUNDEL COUNTY PUBLIC SCHOOLS
- County: ANNE ARUNDEL-MD
- Zoning: W1020201490244436
- Water: Public
- Sewer: Public Sewer
- Source: BRIGHT_MAIN
This listing courtesy of Katelyn J Hooper , Willow Oaks Realty, LLC.
Monthly Payment
- Principal & Interest $
- Property Taxes $
- Home Insurance $
- VA Funding Fee $