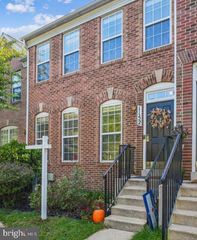
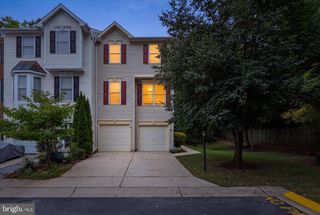
228 TILDEN WAY, Edgewater, MD 21037
- 4 beds |
- 4 baths |
- 2,342 sqft
 Town Home
 Built in 2001
 —— sqft lot
 —— car garage
 $205/sqft
 Listed 1 month ago
Property Description
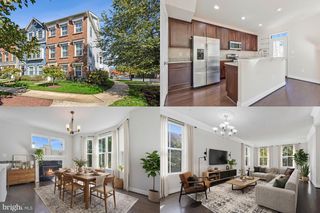
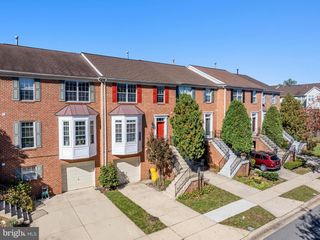
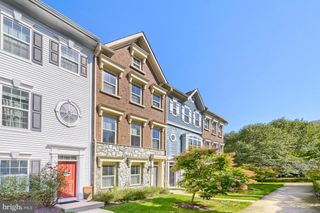
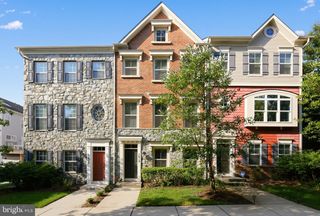
Open House Saturday October 31st 11am-2pm & Sunday November 1st 10:30am-12:30pm!!! Move right in and enjoy this beautifully updated 2,342-square-foot home featuring 4 bedrooms, 3.5 baths, an open floor plan, renovated kitchen, hardwood floors, abundant natural light, and a cozy gas fireplace. With a 2024 roof, 2023 HVAC system, 2023 water heater, and 2023 carpeting, the major updates are already taken care of—no renovations needed! Enjoy a private backyard with a peaceful wooded area just beyond, offering a beautiful natural backdrop and added privacy. The community offers exceptional convenience and amenities, including playgrounds, walking trails, and open green spaces, while the condo association takes care of common-area lawn maintenance, snow removal, and community safety for a more carefree lifestyle. Conveniently located just minutes from shopping, dining, entertainment, major highways, and airports, this home combines comfort, convenience, and easy living. Professional photos, floor plans, dimensions, and a 3D virtual walkthrough are available in the Virtual Tour. Contact agent to schedule your private showing or request additional information.
- Listing Status:
- Active
- Date Added:
- October 9, 2026
- Data Last Updated:
- November 19, 2026 at 7:18AM
- Listing Office:
- Maryland's Property Team : 4102124898
- Listing Agent:
- Adam Heimbach : 4102124898
- MLS ID:
- MDAA2158538

- General: Above Grade
- Style: Colonial
- Parking: AssignedUnassigned
- General: ConcreteFrameGlassVinyl Siding3Slab
- HOA Amenities: Common GroundsPicnic AreaTot Lots/PlaygroundCommon Area MaintenanceManagementSnow Removal162.0Monthly
- Originating MLS: BRIGHT_MAIN
- School District: ANNE ARUNDEL COUNTY PUBLIC SCHOOLS
- County: ANNE ARUNDEL-MD
- Zoning: R10020169690212357
- Utilities: Cable tvElectric availableNatural gas availableSewer availableWater available
- Water: Public
- Sewer: Public Sewer
- Source: BRIGHT_MAIN
- Exclusions: TV's on Mounts
This listing courtesy of Adam Heimbach , Maryland's Property Team
Monthly Payment
- Principal & Interest $
- Property Taxes $
- Home Insurance $
- VA Funding Fee $