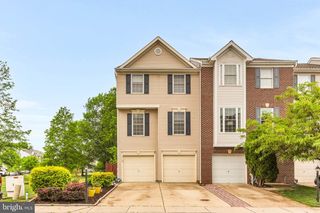
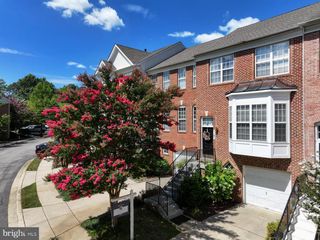
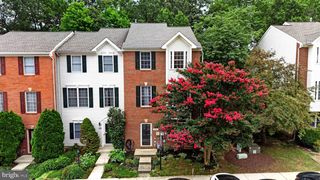
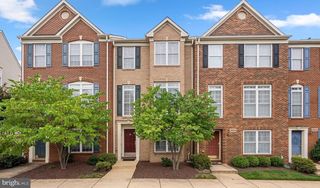
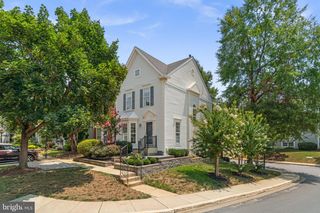
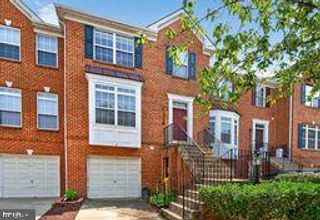
1146 AUGUST DR, Annapolis, MD 21403
- 3 beds |
- 4 baths |
- 2,469 sqft
 Town Home
  Built in 2004
  1,742sqft lot
 —— car garage
  $225/sqft
  Listed 9 days ago
Property Description
Welcome to the quiet and well maintained community of August Woods! This delightful development affords easy access to all Annapolis has to offer from a vibrant downtown to stunning Chesapeake waterways to nearby recreation facilities. You will love this bright, freshly painted townhome with a large eat-in kitchen, formal dining and living areas with gas fireplace and a light-filled sunroom. Access the deck from the sunroom with stairs leading to a private garden patio. The Upper Level features two primary suites, new carpet , walk-in closet, soaking tub, separate shower and further ensuite bathroom in the second primary bedroom. The Lower Level has another finished and very flexible space that could accommodate a family room, bedroom, office or whatever is needed. It has also been freshly carpetted and painted and includes its own full bath. You will enjoy outdoor living on the deck or the patio in an enchanting secluded setting. Near by amenties include a public Boat Launch, tennis courts, playground, fantastic outdoor pools with water slide and kiddie pool, baseball fields, basketball courts and a Recreaction Center with weight room, cardio, ball courts, rock climbing wall and classes. You will love living here!
- Listing Status:
- Pending
- Date Added:
- July 29, 2026
- Data Last Updated:
- August 6, 2026 at 7:17AM
- Listing Office:
- Long & Foster Real Estate, Inc. : 4102602800
- Listing Agent:
- David C Luptak : 2028419084
- MLS ID:
- MDAA2152064

- General: Breakfast AreaChair RailingsCrown MoldingsKitchen - Eat-InKitchen - Table SpacePantryPrimary Bath(s)Wood FloorsWalk-in Closet(s)WainscottingCarpetFormal/Separate Dining RoomFloor Plan - OpenBathroom - Soaking TubBathroom - Stall ShowerBathroom - Tub Shower
- Laundry: Upper Floor
- Basement: Connecting stairwayFully finished
- Flooring: Solid hardwoodCarpet
- A/C: Central A/C
- Heating: Forced AirNatural Gas
- Fireplace: Fireplace - Glass DoorsGas/PropaneFireplaceFireplaces: 1
- Disability Feature: None
- General: Above GradeBelow Grade
- Style: Colonial
- Parking: UnassignedPermit Included
- General: Brick3Permanent
- HOA Amenities: Common Area Maintenance280.0Quarterly
- Originating MLS: BRIGHT_MAIN
- School District: ANNE ARUNDEL COUNTY PUBLIC SCHOOLS
- County: ANNE ARUNDEL-MD
- Zoning: R3020604090212637
- View: Trees/Woods
- Water: Public
- Sewer: Public Sewer
- Source: BRIGHT_MAIN
This listing courtesy of David C Luptak , Long & Foster Real Estate, Inc.
Monthly Payment
- Principal & Interest $
- Property Taxes $
- Home Insurance $
- VA Funding Fee $