1161 GREEN HOLLY DR, Annapolis, MD 21409
- 3 beds |
- 3 baths |
- 2,059 sqft
 Single-Family Home
  Built in 1955
  6,534sqft lot
 —— car garage
  $255/sqft
  Listed 2 days ago
Property Description
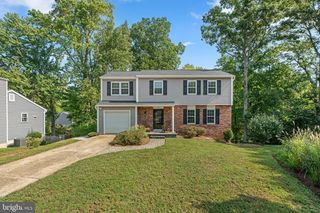
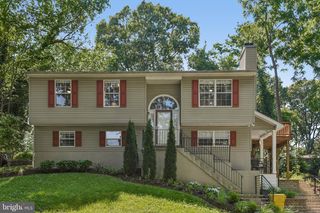
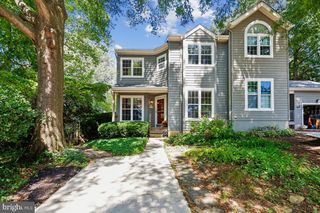
Welcome to this spacious Colonial in the sought after water privileged community of Cape St. Claire. Step inside to a bright and inviting main level filled with natural light. The spacious living room opens to the updated kitchen featuring a new island with seating for three, new quartz countertops, freshly painted cabinetry, and a cozy breakfast nook overlooking the rear yard. A dining room addition provides plenty of space for gathering and entertaining with direct access to the rear deck and yard. A full bath on this level adds extra convenience. Upstairs, you will find three bedrooms and two full baths. The primary suite features vaulted ceilings, a walk in closet, and a private ensuite bath complete with a soaking tub and separate stall shower. Outside, the property has been freshly landscaped with a new parking pad and fresh grass seed throughout. The rear yard offers plenty of space to enjoy the outdoors, along with a large shed for additional storage. Cape St. Claire offers a sought after waterfront lifestyle just minutes from Annapolis. This established community along the Chesapeake Bay features community several beaches, parks, playgrounds, three marinas, boat ramps, and opportunities for boating, kayaking, fishing, and enjoying life on the water. Known for its strong sense of community, Cape St. Claire hosts neighborhood events throughout the year and offers convenient access to local shopping, dining, schools, and major commuter routes. It is a wonderful setting for buyers looking to enjoy the relaxed Chesapeake Bay lifestyle while remaining close to Annapolis and everything Anne Arundel County has to offer.
- Listing Status:
- Active
- Date Added:
- October 3, 2026
- Data Last Updated:
- October 5, 2026 at 6:22PM
- Listing Office:
- Cummings & Co. Realtors : 4108230033
- Listing Agent:
- Jody E Buck : 4108049597
- MLS ID:
- MDAA2157576

- General: Private BeachAbove GradeBelow Grade
- Style: Colonial
- Other Structures: Deck
- Parking: Gravel Driveway
- Roofing: Architectural Shingle
- General: Vinyl Siding2Crawl Space
- HOA Amenities: Basketball CourtsBeachBoat Dock/SlipPier/DockWater/Lake PrivilegesTot Lots/PlaygroundPicnic AreaClub HouseBoat Ramp10.0Annually
- Originating MLS: BRIGHT_MAIN
- School District: ANNE ARUNDEL COUNTY PUBLIC SCHOOLS
- County: ANNE ARUNDEL-MD
- Zoning: R5020316512152025
- View: Trees/Woods
- Fencing: PartiallyRear
- Water: Well
- Sewer: Public Sewer
- Source: BRIGHT_MAIN
This listing courtesy of Jody E Buck , Cummings & Co. Realtors
Monthly Payment
- Principal & Interest $
- Property Taxes $
- Home Insurance $
- VA Funding Fee $