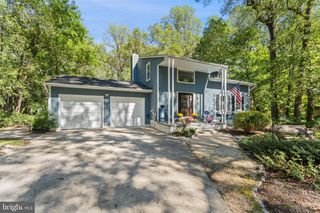
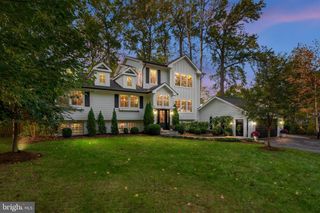
1207 MCGUCKIAN ST, Annapolis, MD 21401
- 4 beds |
- 4 baths |
- 3,490 sqft
 Single-Family Home
 Built in 2027
 5,663sqft lot
 2 car garage
 $423/sqft
 Listed 1 month ago
Property Description
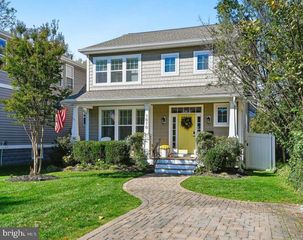
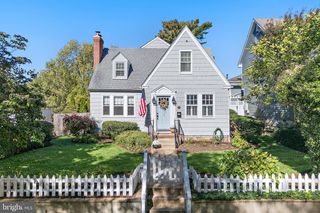
Luxury New Construction | A Lifestyle of Walkability, Elegance & Annapolis Charm. Don’t miss this exceptional opportunity to own a stunning new-construction home in the highly desirable Homewood neighborhood of Annapolis! With permits in hand and construction about to begin, there is still time to personalize select finishes and make this beautiful home your own. Offering three finished levels of thoughtfully designed living space, this residence delivers more than luxury living, it offers a lifestyle centered around comfort, connection, and the best of Annapolis right outside your door. Inside, 9-foot ceilings on every level and a bright, open-concept floor plan create an inviting sense of space. The gourmet kitchen is designed to impress, featuring 42-inch custom cabinetry, quartz countertops with a coordinating backsplash, stainless steel appliances, and an oversized island that seamlessly connects the dining area and spacious family room. A cozy gas fireplace creates a warm and welcoming gathering space, while sliding glass doors open to a private deck, perfect for morning coffee, evening cocktails, or entertaining friends. A stylish powder room and convenient mudroom with laundry space complete the main level. Upstairs, the expansive primary suite offers a peaceful retreat, complete with a generous walk-in closet and spa-inspired bath featuring a double vanity, soaking tub, and glass-enclosed shower. Two additional bedrooms and a well-appointed full bath provide comfortable accommodations for family and guests. The finished lower level expands the possibilities with a spacious recreation room, fourth bedroom, and full bath, ideal for hosting overnight guests, accommodating extended family, or creating a flexible space for work and leisure. Set along a charming, tree-lined street, this home captures the character of Homewood while offering the style, comfort, and convenience of modern construction. Here, the lifestyle is just as special as the home itself. Enjoy a leisurely walk to downtown Annapolis for waterfront dining, boutique shopping, coffee with friends, and evenings spent exploring the city’s vibrant historic district. With inviting green spaces, a welcoming neighborhood atmosphere, and convenient access to major commuter routes, you can enjoy the perfect balance of urban convenience and residential charm. With its exceptional design, flexible living spaces, and coveted walkable location, this is more than a place to call home, it’s an opportunity to embrace the Annapolis lifestyle. And with construction just getting underway, you may still have the opportunity to add your own personal touch.
- Listing Status:
- Active
- Data Last Updated:
- November 19, 2026 at 7:18AM
- Listing Office:
- EXP Realty, LLC : 8888607369
- Listing Agent:
- Colleen M Smith : 4439952409
- MLS ID:
- MDAA2159556

- General: Above GradeBelow Grade
- Style: Coastal
- Other Structures: Deck
- General: Cement SidingHardiPlank Type3Concrete Perimeter
- Originating MLS: BRIGHT_MAIN
- School District: ANNE ARUNDEL COUNTY PUBLIC SCHOOLS
- County: ANNE ARUNDEL-MD
- Zoning: R020600090075313
- Utilities: Electric available
- Water: Public
- Sewer: Public Sewer
- Source: BRIGHT_MAIN
This listing courtesy of Colleen M Smith , EXP Realty, LLC
Monthly Payment
- Principal & Interest $
- Property Taxes $
- Home Insurance $
- VA Funding Fee $