830 CHESTER AVE, Annapolis, MD 21403
- 4 beds |
- 4 baths |
- 3,024 sqft
 Single-Family Home
 Built in 1930
 7,841sqft lot
 —— car garage
 $577/sqft
 Listed 28 days ago
Property Description
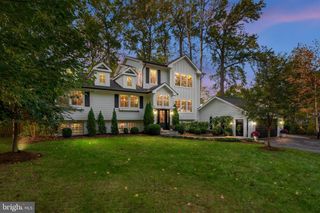
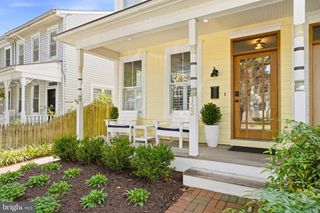
Priced to Sell! This delightful and updated Eastport beauty embodies the true charm of Eastport! The classic style and curb appeal abound, and the updates are already done for you! Centrally located for easy access to shopping and restaurants in Eastport, as well as a quick trip to downtown Annapolis. Offering 4bedrooms (one on main level), 3.5 baths, a dedicated mudroom with a wet sink, a finished basement with storage, bar, and half bath. Hardwood flooring throughout. The original garage and car port are located on the rear alley. Sellers are offering completed architectural plans for an ADU - ready for submission. The front of the home (new sod) is the original bungalow with all of its charm, and a formal living room with an updated wood burning fireplace (2019). The fourth bedroom and full bath are on the main level. The upper level has a generously sized primary bedroom with a vaulted ceiling, multiple closets, and space for a desk, workout studio or expanded closets. The additional two bedrooms and bath on the upper level are generously sized and have hardwood flooring. Laundry is on the bedroom level. The main-level, hand-scraped white oak floors were re-sanded and given a matte finish in Oct 2026. Central to the rear addition in the gorgeous kitchen and great room with space for dining, two sitting rooms and a gas fireplace. The sizeable, fenced, backyard includes a large patio for entertaining, a detached finished game room/office that could be converted back to 2-car garage, and a car port and driveway with parking for 2-3 cars. Please note that the rear yard has an astro-turf product on it that was professionally installed for wear and proper drainage.
- Listing Status:
- Active
- Date Added:
- October 22, 2026
- Data Last Updated:
- November 19, 2026 at 7:18AM
- Listing Office:
- Coldwell Banker Realty : 4102638686
- Listing Agent:
- Martha S Janney : 4438226850
- MLS ID:
- MDAA2159664

- General: Above GradeBelow Grade
- Style: Cape Cod
- Parking: Concrete DrivewayFenced
- General: CedarHardiPlank Type3Block
- Originating MLS: BRIGHT_MAIN
- School District: ANNE ARUNDEL COUNTY PUBLIC SCHOOLS
- County: ANNE ARUNDEL-MD
- Zoning: RES020600001641300
- Utilities: Other
- Water: Public
- Sewer: Public Sewer
- Source: BRIGHT_MAIN
This listing courtesy of Martha S Janney , Coldwell Banker Realty
Monthly Payment
- Principal & Interest $
- Property Taxes $
- Home Insurance $
- VA Funding Fee $