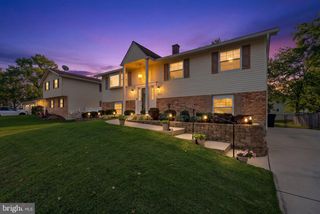
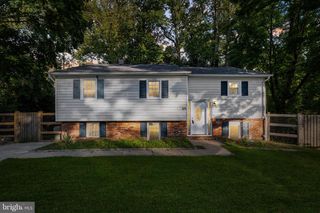
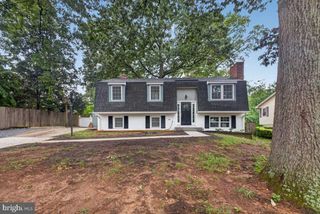
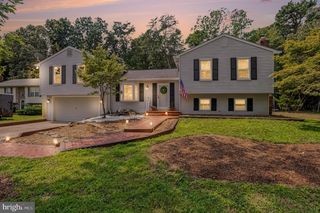
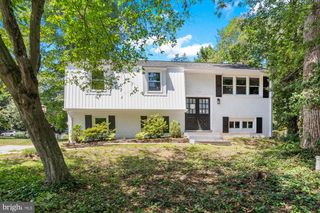
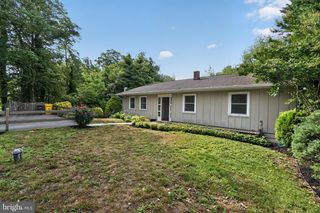
1230 HILLTOP DR, Annapolis, MD 21409
- 5 beds |
- 2 baths |
- 2,387 sqft
 Single-Family Home
  Built in 1964
  9,148sqft lot
 —— car garage
  $230/sqft
  Listed 4 days ago
Property Description
Welcome home to Cape St. Claire! Offering plenty of space inside and out, this beautifully updated rancher features a fully finished basement, five bedrooms, two full baths, and an open-concept layout designed for comfortable living. The main level showcases laminate wood floors, a gorgeous kitchen with granite counters, 42-inch cabinets and recessed lighting, plus three bedrooms and a full bath with convenient dual entry to the primary bedroom. Downstairs, you’ll find a large family room, two additional bedrooms, another full bath, laundry room, abundant storage, and walk-out access to the yard with a new awning. Whether you're relaxing on the front porch, grilling on the rear deck, or gathering around a fire pit in the spacious side yard, this home is ready to be enjoyed! Roof was replaced in 2021*********Cape St Claire amenities include, beaches, fishing/crabbing pier, boat ramp, playgrounds, marina, & more. Broadneck School District. Close to shops and restaurants. Mins from Downtown Annapolis, and easy access for commuter routes to Washington, Baltimore, and close to FtMeade. Great location, minutes from downtown Annapolis, and good commuter location with quick access to Rt 50 & I-97 close to Washington or Baltimore***BE SURE TO CHECK OUT THE VIRTUAL FLOOR PLAN TOUR
- Listing Status:
- Active
- Data Last Updated:
- October 5, 2026 at 2:21PM
- Listing Office:
- Long & Foster Real Estate, Inc. : 4102633400
- Listing Agent:
- Christopher L Fuller : 3012199638
- MLS ID:
- MDAA2158270

- General: Private BeachAbove GradeBelow Grade
- Style: Ranch/Rambler
- Parking: Circular Driveway
- General: Vinyl Siding2Slab
- HOA Amenities: BeachBoat RampBoat Dock/SlipClub HouseCommon GroundsMeeting RoomParty RoomPicnic AreaPier/DockWater/Lake PrivilegesCommon Area MaintenanceManagementPier/Dock Maintenance10.0Annually
- Originating MLS: BRIGHT_MAIN
- School District: ANNE ARUNDEL COUNTY PUBLIC SCHOOLS
- County: ANNE ARUNDEL-MD
- Zoning: R5020316516733968
- Water: Well
- Sewer: Public Sewer
- Source: BRIGHT_MAIN
This listing courtesy of Christopher L Fuller , Long & Foster Real Estate, Inc.
Monthly Payment
- Principal & Interest $
- Property Taxes $
- Home Insurance $
- VA Funding Fee $