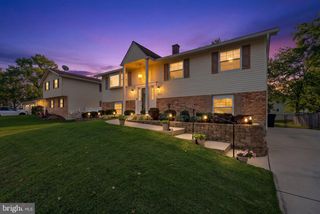
994 HILLENDALE DR, Annapolis, MD 21409
- 4 beds |
- 3 baths |
- 2,168 sqft
 Single-Family Home
  Built in 1975
  10,019sqft lot
 —— car garage
  $265/sqft
  Listed 2 months ago
Property Description
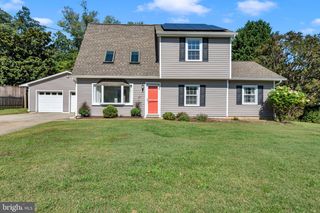
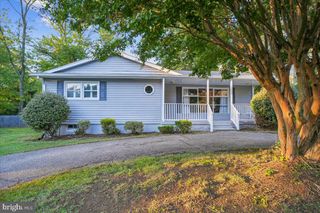
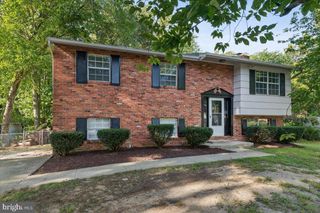
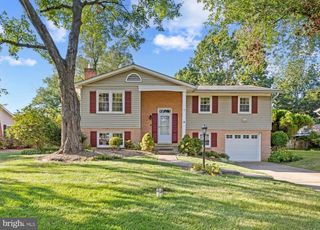
Nestled in the charming Cape St. Claire community, this exquisite split foyer home offers a perfect blend of comfort and luxury. With 2,168 square feet of thoughtfully designed living space, this residence features four spacious bedrooms including a massive owners suite and three full bathrooms, ensuring ample room for relaxation and entertaining. Step inside to discover a warm and inviting atmosphere, highlighted by an open floorplan that seamlessly connects the kitchen and dining areas. The kitchen, complete with electric appliances and generous table space, is perfect for culinary enthusiasts. Enjoy cozy evenings by the fireplace, where natural light pours in. The fully finished basement offers endless possibilities, whether you envision a home gym, office, or additional living space. Outside, sits on the perfect corner lot, providing a unique outdoor experience. Just a short stroll away, indulge in the community's exceptional amenities, including access to the beautiful Chesapeake Bay and Magothy River. Imagine sipping your morning coffee on the porch while taking in serene water views, or spending weekends at the nearby beach and boat dock. This property is not just a home; it's a lifestyle, offering a perfect blend of tranquility and recreation. Experience the best of waterfront living in this exclusive community, where every day feels like a vacation.
- Listing Status:
- Active
- Date Added:
- July 17, 2026
- Data Last Updated:
- October 5, 2026 at 4:29PM
- Listing Office:
- LPT Realty, LLC : 8773662213
- Listing Agent:
- Justin Hilz : 4435100923
- MLS ID:
- MDAA2151396

- General: Above GradeBelow Grade
- Style: Split Foyer
- Other Structures: Porch
- Parking: Free
- General: Other2Block
- HOA Amenities: Basketball CourtsBeachBoat Dock/SlipCommunity CenterParty RoomPier/DockPool Mem AvailPool - OutdoorTennis CourtsTot Lots/PlaygroundWater/Lake PrivilegesCommon Grounds10.0Annually
- Originating MLS: BRIGHT_MAIN
- School District: ANNE ARUNDEL COUNTY PUBLIC SCHOOLS
- County: ANNE ARUNDEL-MD
- Zoning: R5020316526493140
- View: Water
- Water: Well
- Sewer: Public Sewer
- Source: BRIGHT_MAIN
This listing courtesy of Justin Hilz , LPT Realty, LLC
Monthly Payment
- Principal & Interest $
- Property Taxes $
- Home Insurance $
- VA Funding Fee $

 New - 2 days ago