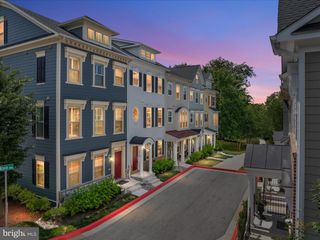
124 TREBLIS WAY, Annapolis, MD 21403
- 4 beds |
- 5 baths |
- 2,180 sqft
 Town Home
  Built in 2023
  1,742sqft lot
 2 car garage
  $333/sqft
  Listed 20 days ago
Property Description
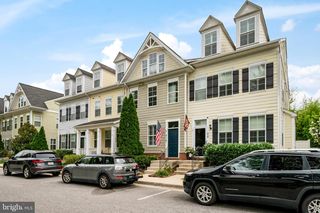
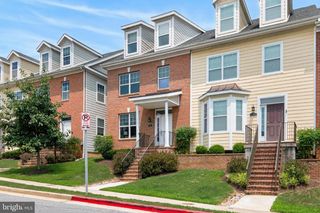
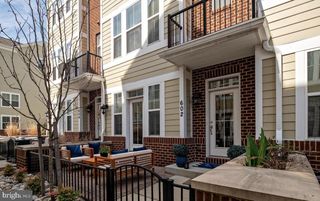
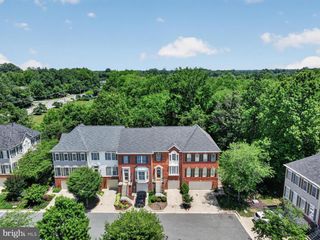
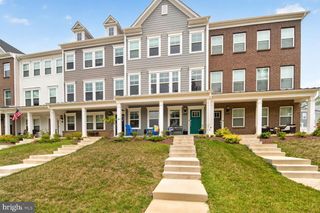
Experience the perfect blend of style, space, and low maintenance living in this beautifully appointed Lennar townhome, built in 2023. Thoughtfully designed across four finished levels, this truly turnkey home offers 4 bedrooms, 3 full baths, 2 half baths, and the flexibility today's lifestyle demands. From the moment you enter, you'll appreciate the abundance of natural light streaming through oversized windows and the welcoming, open feel throughout. The entry level features a private bedroom with an ensuite bath, making it ideal for guests, a home office, or multigenerational living. At the center of the home is a stunning gourmet kitchen where a dramatic granite island invites family gatherings, casual meals, and entertaining with ease. Stainless steel appliances, an oversized walk in pantry, and a convenient beverage bar make this space as functional as it is beautiful. Updated flooring flows throughout the main living areas, while the spacious living room offers the perfect place to unwind, host friends, or enjoy cozy evenings at home. With four finished levels, there's room for everyone to spread out, work from home, entertain, and still enjoy quiet spaces of their own. Upstairs, the primary suite provides a peaceful retreat with its private bath, while two additional bedrooms, a full hall bath, and a conveniently located laundry room complete the third level. Just when you think you've seen it all, the fourth level offers yet another inviting space ready to become your media room, home office, fitness space, game room, or quiet retreat. Step outside to the expansive upper deck, one of two outdoor living spaces that invite you to relax, entertain, or simply enjoy the fresh air. From morning coffee on the welcoming front porch to sunset gatherings on one of two private rear decks, every level of this home was designed for the way you live today. Whether you're entertaining friends, working from home, or simply enjoying a quiet evening outdoors, this exceptional Annapolis home offers the perfect balance of comfort, style, and convenience. Just minutes from historic downtown Annapolis, shopping, dining, and major commuter routes to Baltimore and Washington, D.C., this is more than a beautiful home. It's an exceptional lifestyle waiting to be enjoyed.
- Listing Status:
- Coming Soon
- Date Added:
- August 7, 2026
- Data Last Updated:
- August 6, 2026 at 7:17AM
- Listing Office:
- Long & Foster Real Estate, Inc. : 4102633400
- Listing Agent:
- Jacquelyn K Reinauer : 4102129079
- MLS ID:
- MDAA2151696

- Rooms: Living RoomDining RoomKitchenMedia Room
- A/C: Central A/C
- Heating: Heat Pump(s)Natural Gas
- Disability Feature: None
- General: Above GradeBelow Grade
- Style: Colonial
- General: Frame4Slab
- HOA Amenities: 153.0Monthly
- Originating MLS: BRIGHT_MAIN
- School District: ANNE ARUNDEL COUNTY PUBLIC SCHOOLS
- County: ANNE ARUNDEL-MD
- Zoning: R1B020666890244090
- Water: Public
- Sewer: Public Sewer
- Source: BRIGHT_MAIN
This listing courtesy of Jacquelyn K Reinauer , Long & Foster Real Estate, Inc.
Monthly Payment
- Principal & Interest $
- Property Taxes $
- Home Insurance $
- VA Funding Fee $

 New - 2 days ago