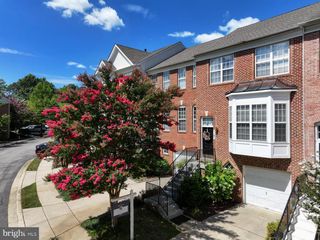
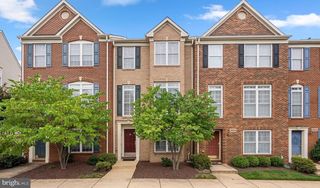
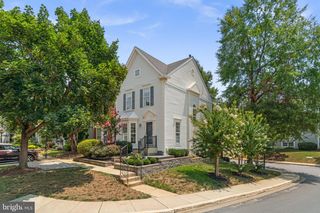
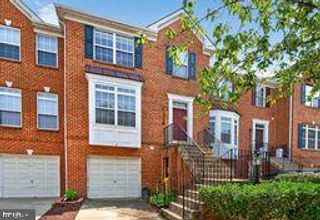
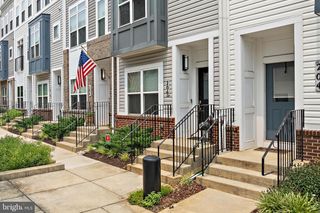
602 JAMES WALKER PL, Annapolis, MD 21401
- 3 beds |
- 5 baths |
- 2,272 sqft
 Town Home
  Built in 2018
  871sqft lot
 2 car garage
  $260/sqft
  Listed 29 days ago
Property Description
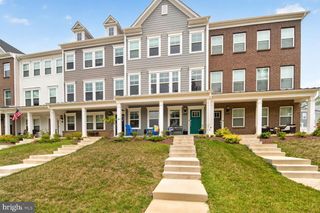
Location! Location! Location! Nestled in the vibrant heart of Annapolis Towne Center, this beautifully maintained, move-in-ready townhome offers the perfect blend of modern luxury and urban convenience. Versatile Ground Level: Features a flexible bonus space perfect for a home office, yoga studio, or media room, leading to a rear brick patio and a rare two-car garage. Gourmet Dream Kitchen: A showstopping open-concept center island, pristine white cabinetry, top-tier granite, stainless steel appliances, and a frosted-glass pantry seamlessly connects the living and dining areas. Unwind by the cozy gas fireplace, framed by custom built-in bookcases, or step out onto the private deck for morning coffee or evening grilling. Luxurious Primary Suite: The upper-level retreat boasts a dual-sink vanity, a large-tiled custom shower, and a separate water closet. A second spacious bedroom features its own private en-suite bath. Spectacular 4th-Level Loft: An incredible entertaining space complete with a third bedroom suite, full bath, and a private rooftop deck—ideal for hosting unforgettable guest stays or parties. Live just minutes away from top-rated dining, premier shopping, entertainment, and everything Annapolis has to offer. Welcome home!
- Listing Status:
- Active
- Date Added:
- July 8, 2026
- Data Last Updated:
- August 6, 2026 at 7:17AM
- Listing Office:
- Taylor Properties : 3019702447
- Listing Agent:
- Qiang Tian : 4434219132
- MLS ID:
- MDAA2150042

- General: SidewalksAbove GradeBelow Grade
- Style: Traditional
- Other Structures: DeckPatio
- Parking: Paved Driveway
- Roofing: Shingle
- Windows: Double pane windowsLow eInsulatedScreensVinyl clad
- General: HardiPlank TypeCombinationBrick4Slab
- HOA Amenities: Common Area MaintenanceSnow RemovalTrash195.0Monthly
- Originating MLS: BRIGHT_MAIN
- School District: ANNE ARUNDEL COUNTY PUBLIC SCHOOLS
- County: ANNE ARUNDEL-MD
- Zoning: R4020602490245801
- Utilities: Cable tvNatural gas available200 amp service
- Water: Public
- Sewer: Public Sewer
- Source: BRIGHT_MAIN
This listing courtesy of Qiang Tian , Taylor Properties
Monthly Payment
- Principal & Interest $
- Property Taxes $
- Home Insurance $
- VA Funding Fee $

 New - 2 days ago