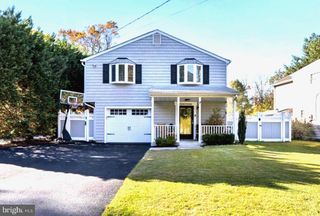
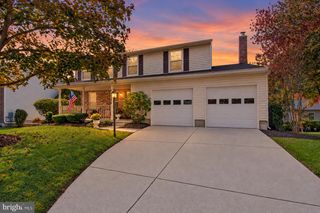
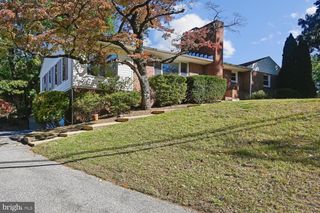
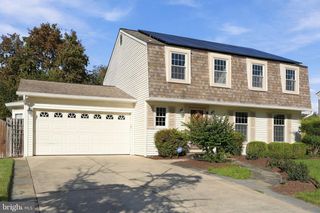
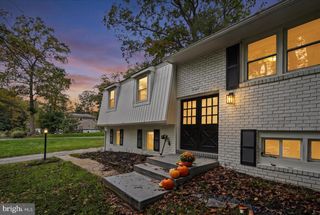
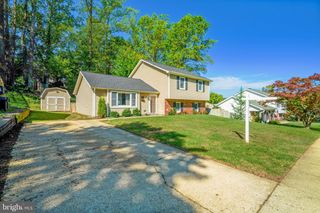
1266 CAPE ST CLAIRE RD, Annapolis, MD 21409
- 3 beds |
- 4 baths |
- 2,096 sqft
 Single-Family Home
 Built in 1989
 10,454sqft lot
 —— car garage
 $286/sqft
 Listed 5 hours ago
Property Description
Enjoy the Chesapeake Bay lifestyle in this sought-after water-privileged community featuring 6 beach and waterfront access areas, 3 marinas and 227 boat slips, community parks and recreational amenities. This updated home has 3/4 bedrooms, and 3 1/2 baths! Enjoy the private backyard fully fenced with composite deck, paver patio, hot tub and 12x20 shed/workshop/man cave with electric and lighting. Overlooking the backyard is the recently remodeled eat-in kitchen with dove white cabinets and quartz countertops, Kitchen Aid appliances, wine cooler and beverage drawer and main level Brazilian cherry floors. The great room just off the kitchen has a cozy pellet stove to warm up your fall and winter days! Upstairs has 3 bedrooms and 2 full baths including the primary bath. The basement level has a family room, office/4th bedroom with an adjacent full bath, laundry, storage area, waterproofing and back door walk-up to the back yard. Hot water heater 2025, Trane heat pump 2020. Roof, siding and windows have all been updated. Termite contract. A large beach with playground and play area is located just 2 blocks away. Broadneck school district, close to Grauls Market, Rt. 50, Annapolis and Eastern Shore. Move-in ready! Enjoy the holidays in your new home! Directions to closest beach: continue on Cape St. Claire Rd. to River Bay Rd., turn right and beach on left. 6 community beach and waterfront access areas: 1. Main Beach (Persimmon Point) 2. Lake Claire Beach and Pier 3. Little Magothy Park 4. Little Magothy Pier 5. Deep Creek waterfront area 6. Park Circle/Swan area Cape St. Claire is in a Special Community Benefit District (SCBD) which collects $300/year through property taxes.
- Listing Status:
- Active
- Date Added:
- November 19, 2026
- Data Last Updated:
- November 19, 2026 at 7:18AM
- Listing Office:
- Coldwell Banker Realty : 4102242200
- Listing Agent:
- Patricia M Bell : 4109916379
- MLS ID:
- MDAA2160624

- General: Extensive HardscapeExterior LightingHot TubStone Retaining WallsPrivate BeachAbove GradeBelow Grade
- Style: Colonial
- Other Structures: DeckPatio
- Parking: Paved Driveway
- Roofing: Asphalt
- Windows: Double pane windows
- General: Aluminum Siding3Block
- HOA Amenities: BeachBoat Dock/SlipCommunity CenterTot Lots/PlaygroundWater/Lake PrivilegesCommon Area MaintenanceRecreation Facility10.0Annually
- Originating MLS: BRIGHT_MAIN
- School District: ANNE ARUNDEL COUNTY PUBLIC SCHOOLS
- County: ANNE ARUNDEL-MD
- Zoning: R5020316504528300
- Fencing: RearVinylPrivacy
- Water: Well
- Sewer: Public Sewer
- Source: BRIGHT_MAIN
This listing courtesy of Patricia M Bell , Coldwell Banker Realty
Monthly Payment
- Principal & Interest $
- Property Taxes $
- Home Insurance $
- VA Funding Fee $