1354 MOYER RD, Annapolis, MD 21403
- 4 beds |
- 2 baths |
- 1,668 sqft
 Single-Family Home
  Built in 1978
  0.54acre lot
 —— car garage
  $282/sqft
  Listed 1 month ago
Property Description
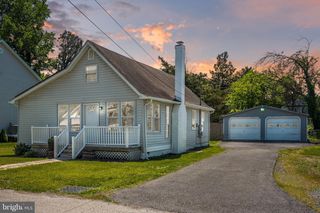
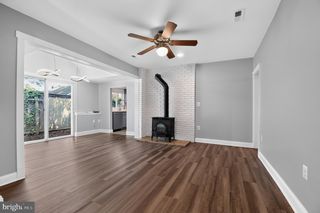
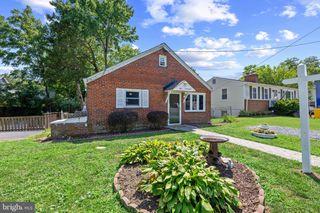
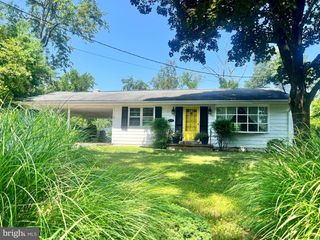
Welcome to 1354 Moyer Road, a fantastic opportunity to create your dream home in one of Annapolis' most convenient locations. Priced to reflect the updates a new owner may wish to make, this spacious split-foyer offers the perfect combination of space, location, and potential. The main level features a bright and expansive living and dining area, screened porch, three bedrooms, and two full bathrooms, including a primary suite with its own private bath. The finished lower level provides even more living space with a large family room featuring a cozy fireplace and sliding glass doors that lead directly to the backyard, plus a fourth bedroom that offers flexibility for guests, a home office, or multi-generational living. Outdoor living is just as appealing with a screened porch, deck, and a beautiful lot spanning more than half an acre. Situated at the end of a quiet cul-de-sac, the property offers privacy, room to play, garden, entertain, or simply enjoy the peaceful surroundings. Location is where this property truly shines. Enjoy being just minutes from schools, parks, shopping, dining, and everyday conveniences. Annapolis Harbor, waterfront restaurants, historic downtown Annapolis, and endless boating opportunities are all within approximately 15 minutes, allowing you to embrace the Chesapeake Bay lifestyle while enjoying the space and value this property provides. Whether you're looking for a home to personalize or an investment opportunity, 1354 Moyer Road offers incredible potential in a location that's hard to beat.
- Listing Status:
- Active
- Date Added:
- June 12, 2026
- Data Last Updated:
- August 6, 2026 at 7:17AM
- Listing Office:
- Long & Foster Real Estate, Inc. : 4108335400
- Listing Agent:
- Nicholas Skudrna : 4438292189
- MLS ID:
- MDAA2147320

- General: Chimney Cap(s)Gutter SystemAbove GradeBelow Grade
- Style: Split Foyer
- Other Structures: PorchDeckScreened
- Roofing: Shingle
- Windows: Replacement
- General: BrickVinyl Siding2Block
- Originating MLS: BRIGHT_MAIN
- School District: ANNE ARUNDEL COUNTY PUBLIC SCHOOLS
- County: ANNE ARUNDEL-MD
- Zoning: R2020288890009486
- Fencing: Fully
- Utilities: Electric availableCable tv availablePhone availableSewer available
- Water: Well
- Sewer: Public Sewer
- Source: BRIGHT_MAIN
This listing courtesy of Nicholas Skudrna , Long & Foster Real Estate, Inc.
Monthly Payment
- Principal & Interest $
- Property Taxes $
- Home Insurance $
- VA Funding Fee $