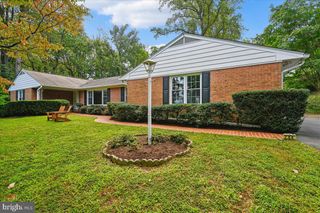
1422 BAY HEAD RD, Annapolis, MD 21409
- 4 beds |
- 4 baths |
- 3,004 sqft
 Single-Family Home
 Built in 1995
 0.73acre lot
 2 car garage
 $308/sqft
 Listed 1 month ago
Property Description
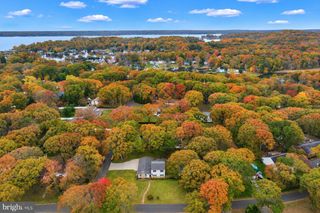
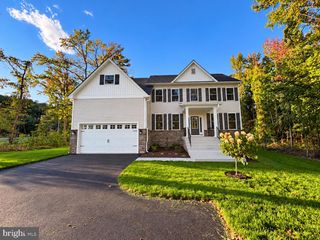
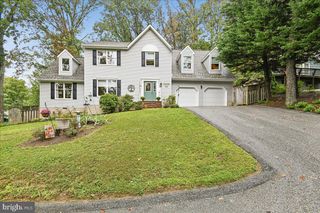
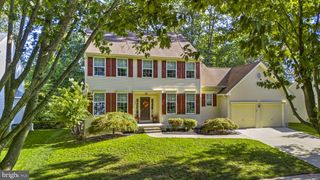
Welcome to 1422 Bay Head Road, a true Annapolis oasis offering flexible living space, thoughtful updates, and exceptional outdoor amenities. The upper level features four bedrooms, including a large primary suite with barn siding accents, a custom closet, and an ensuite bath with a large soaking tub and separate shower. Three additional bedrooms share a hall bathroom. The main level includes a living room, dining room, and kitchen with stainless steel appliances, granite countertops, and a center island. The family room features a fireplace and provides a comfortable space for everyday living and entertaining. The finished lower level adds even more versatility with a family room, custom bar, and a large storage room. Outside, enjoy professionally landscaped grounds, a large deck overlooking the built-in pool and spa, and convenient access to a full bathroom with shower. A generous yard with firepit creates an inviting setting for outdoor gatherings. The property also includes a greenhouse/chicken coop. The community offers nearby water access for kayaks and canoes and is close to parks and walking trails B&O bike trail, golf cart to Podickory Point Yacht & Beach Club. Conveniently located with easy access to Route 50, the Bay Bridge, and downtown Annapolis.
- Listing Status:
- Active
- Date Added:
- September 26, 2026
- Data Last Updated:
- November 19, 2026 at 7:18AM
- Listing Office:
- RE/MAX United Real Estate : 3017024200
- Listing Agent:
- Katie Neighoff : 4439951769
- MLS ID:
- MDAA2156986

- General: Above GradeBelow GradeHeated
- Style: Colonial
- Roofing: AsphaltArchitectural Shingle
- General: Vinyl SidingAsphaltConcrete2Block
- Originating MLS: BRIGHT_MAIN
- School District: ANNE ARUNDEL COUNTY PUBLIC SCHOOLS
- County: ANNE ARUNDEL-MD
- Zoning: R2020308790023971
- Fencing: Aluminum
- Utilities: Cable tvPropane
- Water: Well
- Sewer: Private Septic Tank
- Source: BRIGHT_MAIN
This listing courtesy of Katie Neighoff , RE/MAX United Real Estate
Monthly Payment
- Principal & Interest $
- Property Taxes $
- Home Insurance $
- VA Funding Fee $

 New - 1 day ago