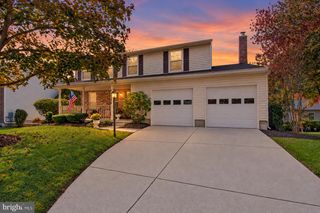
2 SONORA DR, Pasadena, MD 21122
- 5 beds |
- 3 baths |
- 2,626 sqft
 Single-Family Home
 Built in 1963
 0.65acre lot
 2 car garage
 $295/sqft
 Listed 6 days ago
Property Description
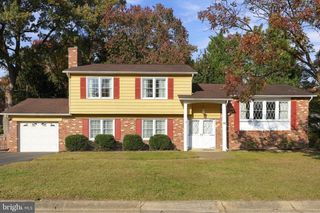
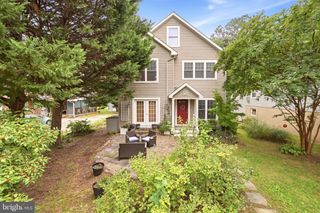
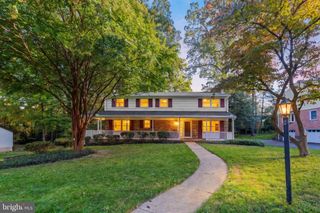
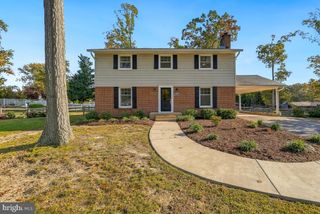
WATER ALERT! SPARKLING POOL IN THE BACKYARD AND COMMUNITY MARINA A SHORT WALK! Get ready to be the center of attention next summer. Welcome to 2 Sonora Drive, a five-bedroom home on a generous 0.65-acre corner lot in the water-privileged community of Sylvan View on the Magothy. The community marina and beach are a short walk when you aren’t sitting by your own pool. Step inside and the living room anchors the home, with a soaring vaulted ceiling and a stone-surround fireplace with a pellet stove. The home flows next to the dining area, with a decorative chandelier overhead and built-in display cabinetry for showcasing treasured pieces. The open concept kitchen connects seamlessly, and the beautiful cabinetry, granite countertops, and stainless steel appliances make this space the heart of the home. The kitchen leads into a light-filled sunroom that opens directly onto the rear deck and expansive yard. This spacious room has a separate mini-split and will be the focus of relaxed gatherings for 9 months of the year; in the winter, friends and family will gather by the warmth of the fireplace. Just off the kitchen, a mudroom/laundry room provides a place to drop shoes, coats, and gear as you come in from the garage or side yard. The bedroom layout is as flexible as it is generous. Three bedrooms are on the main level, so the essentials of daily life can live on one floor, today and for years to come. One full bath and a half bath are on this floor. Two more bedrooms upstairs, with full bath, create an inviting primary suite (bedroom with office or exercise adjacent). Or, it can be a retreat for guests or other family members. The lower level is a blank canvas with full ceiling height, ready for a buyer to finish the space. Step outside, the pool and level yard create a private oasis for afternoons of entertaining and relaxation. For those who enjoy tinkering, the oversized garage provides space for cars and projects. The owners installed beautiful pavers for the driveway. Sylvan View is defined by its waterfrontage on the Magothy River. Residents enjoy a community beach, boat ramp, private pier, picnic area and playground, along with a ball park and nature trails that wind through a protected conservancy area that’s prized for birdwatching. Downs Park is just minutes away. Launch the boat in the morning, walk the conservancy trails in the afternoon and finish the day poolside in your own backyard. At 2 Sonora Drive, the water-oriented lifestyle happens every day.
- Listing Status:
- Active
- Date Added:
- November 13, 2026
- Data Last Updated:
- November 19, 2026 at 7:18AM
- Listing Office:
- Long & Foster Real Estate, Inc. : 4102602800
- Listing Agent:
- Reid Buckley : 4102666880
- MLS ID:
- MDAA2161180

- General: Outbuilding(s)Play EquipmentAbove GradeBelow Grade
- Style: Coastal
- Other Structures: Deck
- Pool: FencedIn ground
- Parking: Paved Driveway
- General: Aluminum Siding3Block
- HOA Amenities: BeachMarina/Marina ClubPier/DockWater/Lake Privileges
- Originating MLS: BRIGHT_MAIN
- School District: ANNE ARUNDEL COUNTY PUBLIC SCHOOLS
- County: ANNE ARUNDEL-MD
- Zoning: R2020375703601000
- View: Scenic Vista
- Fencing: Panel
- Water: Well
- Sewer: Private Septic Tank
- Source: BRIGHT_MAIN
This listing courtesy of Reid Buckley , Long & Foster Real Estate, Inc.
Monthly Payment
- Principal & Interest $
- Property Taxes $
- Home Insurance $
- VA Funding Fee $

 New - 1 day ago