982 MOUNT HOLLY DR, Annapolis, MD 21409
- 4 beds |
- 4 baths |
- 2,973 sqft
 Single-Family Home
 Built in 1994
 0.26acre lot
 1 car garage
 $227/sqft
 Listed 1 day ago
Property Description
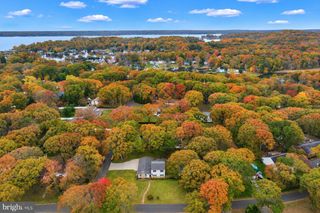
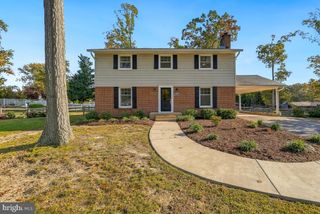
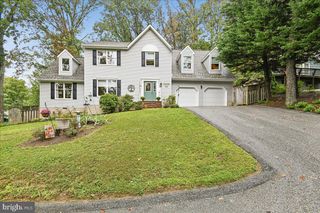
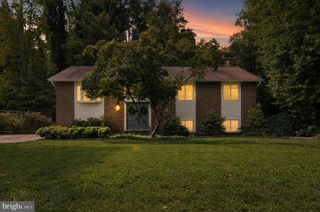
Nestled in the charming Cape St. Claire community, this delightful Colonial home offers a perfect blend of comfort and modern living. With 4 spacious bedrooms and 3.5 bathrooms, provides ample space for relaxation and entertaining. Step inside to discover a warm and inviting interior featuring beautiful hardwood flooring on main level. The heart of the home is the well-appointed kitchen, complete with stainless steel appliances, an eat-in area, and plenty of table space for casual dining. The formal dining room with wood burning fireplace, sets the stage for more elegant gatherings or space could easily be converted to another gathering space. Enjoy the luxury of a private bath ensuite in primary bedroom and take advantage of the walk-in closet for all your storage needs. Natural light floods the home through two bay and double-hung windows, enhancing the inviting atmosphere. Recessed lighting and wainscotting add a touch of sophistication. Lower level with family room and full bath offers an egress window access, The exterior of the home is equally appealing, featuring low-maintenance vinyl siding and thoughtful bump-outs that add character. The corner lot, spanning 0.26 acres, offers a level yard perfect for outdoor activities and gardening. An expansive deck off the kitchen with custom roll out awning is perfect for grilling, dining or simply relaxing. Enjoy serene views of the fenced rear yard and take advantage of the community's water access to the beautiful Magothy River, ideal for kayaking, swimming and fishing enthusiasts. Cape St. Claire is not just a neighborhood; it's a vibrant community with a wealth of amenities. Residents can enjoy access to a ball fields, basketball courts, and picnic areas. Kayak, paddle board or take a quick swim in the water accessed areas. The local beach and playgrounds provide endless opportunities for outdoor fun. Community pool available with membership at additional cost, With well-maintained common areas and a strong sense of community, this area is perfect for those seeking an active lifestyle. Public services are readily available, making daily life convenient and enjoyable. Local shopping nearby include grocery, coffee shop, hardware, restaurants as well as other shops & businesses, This home is more than just a property; it's a place where memories are made. Experience the warmth and charm of Cape St. Claire living, where comfort meets convenience.
- Listing Status:
- Active
- Date Added:
- November 19, 2026
- Data Last Updated:
- November 19, 2026 at 7:18AM
- Listing Office:
- Synergy Realty : 4107618575
- Listing Agent:
- Kathleen A May : 4109177776
- MLS ID:
- MDAA2160928

- General: Bump-outsAbove GradeBelow Grade
- Style: Colonial
- Parking: Asphalt Driveway
- Windows: Bay bowDouble hungSliding
- General: Vinyl Siding3Block
- HOA Amenities: Baseball FieldBasketball CourtsBeachCommon GroundsCommunity CenterPicnic AreaPool Mem AvailTot Lots/PlaygroundWater/Lake PrivilegesCommon Area Maintenance16.0Annually
- Originating MLS: BRIGHT_MAIN
- School District: ANNE ARUNDEL COUNTY PUBLIC SCHOOLS
- County: ANNE ARUNDEL-MD
- Zoning: R5020316514455000
- View: Garden/Lawn
- Fencing: RearWood
- Water: Well
- Sewer: Public Sewer
- Source: BRIGHT_MAIN
This listing courtesy of Kathleen A May , Synergy Realty
Monthly Payment
- Principal & Interest $
- Property Taxes $
- Home Insurance $
- VA Funding Fee $