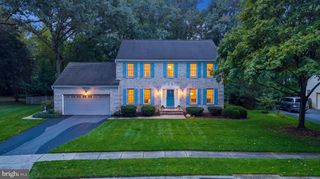
109 STAUFFER RD, Severna Park, MD 21146
- 4 beds |
- 3 baths |
- 2,486 sqft
 Single-Family Home
 Built in 1965
 0.3acre lot
 2 car garage
 $302/sqft
 Listed 14 days ago
Property Description
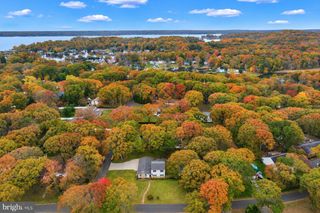
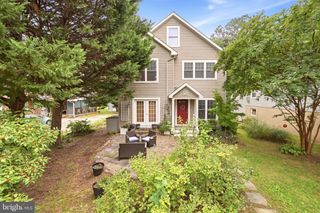
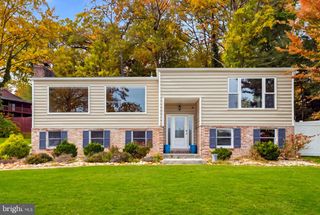
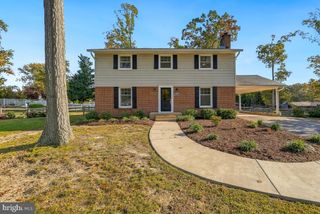
Welcome to 109 Stauffer Road, a classic 4-bedroom, 2.5-bath colonial with a two-car garage in the sought-after, water-privileged community of Oakleigh Forest in Severna Park! Brand new roof and freshly painted throughout, offering the space and versatility of a traditional colonial, this home is an exciting opportunity to enjoy one of the area's most established and welcoming neighborhoods. What truly sets Oakleigh Forest apart is the lifestyle. This close-knit community of approximately 158 homes offers an impressive collection of neighborhood amenities, including a community swimming pool, swim team, waterfront access, boating opportunities, pickleball and basketball courts, playground, and picnic areas. An active civic association brings neighbors together throughout the year with community events and activities that make Oakleigh Forest such a special place to call home. Conveniently located near shopping, dining, parks, recreation, and major commuter routes, 109 Stauffer Road offers the opportunity to enjoy the best of Severna Park living. Whether you're spending summer afternoons at the pool, enjoying time on the water, or connecting with neighbors, Oakleigh Forest delivers the kind of community experience that makes a house feel like home. Welcome home!
- Listing Status:
- Active
- Date Added:
- November 5, 2026
- Data Last Updated:
- November 19, 2026 at 7:18AM
- Listing Office:
- Next Step Realty, LLC. : 4439012200
- Listing Agent:
- Matthew P Wyble : 4105622325
- MLS ID:
- MDAA2160524

- General: Above GradeBelow Grade
- Style: Colonial
- Other Structures: PorchScreened
- Parking: Asphalt Driveway
- Roofing: Architectural Shingle
- General: Frame3Block
- HOA Amenities: Pool Mem AvailTot Lots/PlaygroundWater/Lake Privileges385.0Annually
- Originating MLS: BRIGHT_MAIN
- School District: ANNE ARUNDEL COUNTY PUBLIC SCHOOLS
- County: ANNE ARUNDEL-MD
- Zoning: R5020360005912450
- Utilities: Natural gas available
- Water: Public
- Sewer: Public Sewer
- Source: BRIGHT_MAIN
This listing courtesy of Matthew P Wyble , Next Step Realty, LLC.
Monthly Payment
- Principal & Interest $
- Property Taxes $
- Home Insurance $
- VA Funding Fee $

 New - 3 days ago