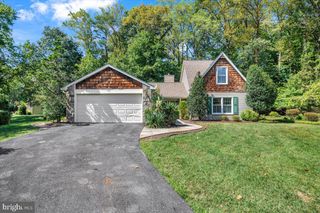
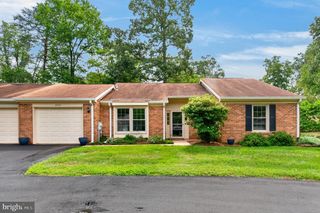
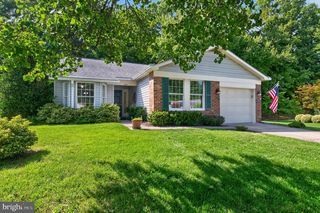
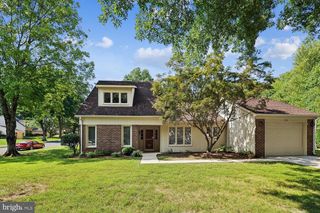
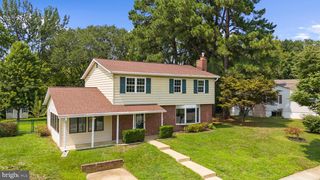
2566 GLEN CV, Annapolis, MD 21401
- 3 beds |
- 2 baths |
- 1,707 sqft
 Single-Family Home
  Built in 1974
  —— sqft lot
  2 car garage
  $351/sqft
  Listed 12 days ago
Property Description
Welcome to 2566 Glen Cove, a beautifully updated three-bedroom, two-bath home offering a rare opportunity to enjoy the Heritage Harbour lifestyle without the age restriction. While this property is not age-restricted, owners have the option to join Heritage Harbour through a social membership and enjoy access to its many amenities. Inside, the home is warm, inviting, and thoughtfully updated, highlighted by a stunning brand-new kitchen completed in 2026 featuring quartz countertops, stainless steel appliances, and beautiful finishes. Wood floors flow through the home, complemented by updated bathrooms, a separate dining room, and a classic wood-burning fireplace that creates a welcoming focal point for the living space. A spacious three-season sunroom provides the perfect place to relax or entertain while overlooking professionally designed landscaping by Cindy Shuart of Harmony Gardens. An irrigation system makes maintaining the beautifully curated grounds effortless. Additional highlights include a two-car garage and a new architectural shingle roof installed in 2026 with a transferable warranty, offering peace of mind for years to come. Beautifully maintained, thoughtfully improved, and surrounded by mature landscaping, 2566 Glen Cove offers comfortable Annapolis living with the added opportunity to become part of the vibrant Heritage Harbour community.
- Listing Status:
- Active
- Date Added:
- September 8, 2026
- Data Last Updated:
- September 20, 2026 at 6:17PM
- Listing Office:
- Coldwell Banker Realty : 4102638686
- Listing Agent:
- Elizabeth Robb : 4109801825
- MLS ID:
- MDAA2156060

- General: Above GradeBelow Grade
- Style: Ranch/Rambler
- Roofing: Architectural Shingle
- General: Vinyl Siding1Crawl Space
- HOA Amenities: Billiard RoomClub HouseCommon GroundsCommunity CenterExercise RoomFitnessCenterGameRoomGolfCourseGolf Course Membership AvailableMeeting RoomParty RoomPickleball CourtsPicnic AreaPier/DockPool - IndoorPutting GreenRecreational CenterSwimming PoolTennis CourtsTransportation ServiceCommon Area MaintenanceInsuranceLawn Care FrontLawn Care SidePest ControlWater97.6Monthly
- Originating MLS: BRIGHT_MAIN
- School District: ANNE ARUNDEL COUNTY PUBLIC SCHOOLS
- County: ANNE ARUNDEL-MD
- Zoning: R2020289209269410
- Water: Public
- Sewer: Public Sewer
- Source: BRIGHT_MAIN
This listing courtesy of Elizabeth Robb , Coldwell Banker Realty
Monthly Payment
- Principal & Interest $
- Property Taxes $
- Home Insurance $
- VA Funding Fee $

 New - 3 days ago