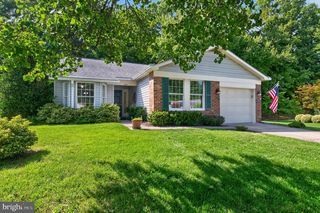
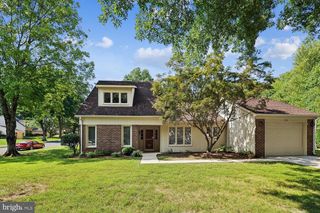
953 MASTLINE DR, Annapolis, MD 21401
- 3 beds |
- 2 baths |
- 1,954 sqft
 Single-Family Home
  Built in 1986
  10,454sqft lot
 2 car garage
  $345/sqft
  Listed 3 days ago
Property Description
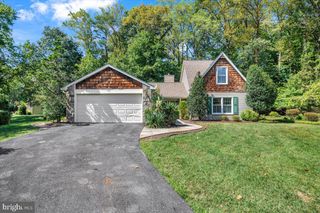
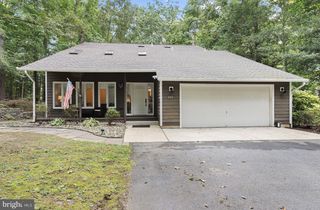
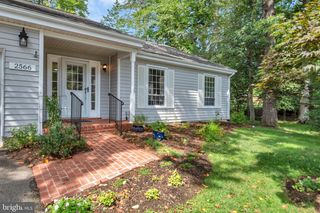
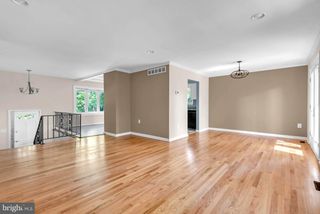
Welcome to 953 Mastline Drive, a spacious ranch style home in the highly sought after 55+ community of Heritage Harbour. Offering just under 2,000 square feet, three bedrooms, two full bathrooms, and a two car garage, this home provides easy single level living with plenty of space to enjoy. Inside, fresh paint and brand new carpet give the home a clean, refreshed feel throughout. Generous living and dining areas offer flexibility for everyday life and entertaining, while the primary suite features its own private bathroom. Updated windows and HVAC, along with new insulation, add to the improvements already completed, allowing you to move right in while still having the opportunity to personalize the home over time. Heritage Harbour offers an impressive collection of amenities, including indoor and outdoor pools, a fitness center, tennis and pickleball courts, a nine hole golf course, community Lodge, library, and an extensive calendar of clubs, activities, and social opportunities. Shopping, dining, healthcare, and everyday conveniences are nearby, with easy access to Routes 50 and 97 and Historic Downtown Annapolis just a short drive away. Combining a spacious ranch layout, valuable updates, and the active lifestyle of one of the Annapolis area’s most established 55+ communities, 953 Mastline Drive is ready to welcome its next owner.
- Listing Status:
- Active
- Date Added:
- September 17, 2026
- Data Last Updated:
- September 20, 2026 at 5:18PM
- Listing Office:
- Next Step Realty, LLC. : 4439012200
- Listing Agent:
- Joe L Smith III : 4109919414
- MLS ID:
- MDAA2156150

- General: Above GradeBelow Grade
- Style: Ranch/Rambler
- General: Vinyl Siding1Slab
- HOA Amenities: Pool - IndoorPool - OutdoorTennis CourtsWater/Lake PrivilegesCommon GroundsCommunity CenterJog/Walk PathRecreation FacilityReserve FundsManagement176.0Monthly
- Originating MLS: BRIGHT_MAIN
- School District: ANNE ARUNDEL COUNTY PUBLIC SCHOOLS
- County: ANNE ARUNDEL-MD
- Zoning: R2020289290027654
- Water: Public
- Sewer: Public Sewer
- Source: BRIGHT_MAIN
This listing courtesy of Joe L Smith III , Next Step Realty, LLC.
Monthly Payment
- Principal & Interest $
- Property Taxes $
- Home Insurance $
- VA Funding Fee $