580 PINEDALE DR, Annapolis, MD 21401
- 4 beds |
- 3 baths |
- 2,202 sqft
 Single-Family Home
  Built in 1987
  1.8acre lot
 2 car garage
  $341/sqft
  Listed 9 days ago
Property Description
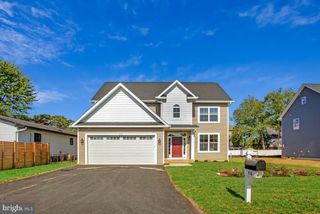
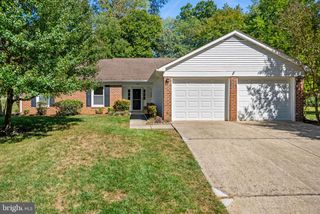
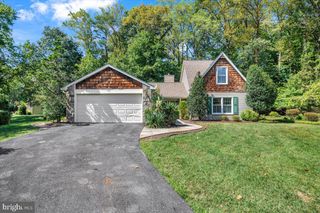
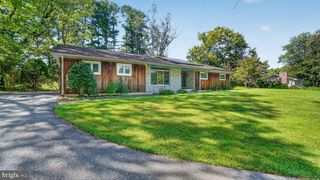
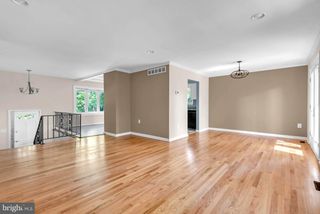
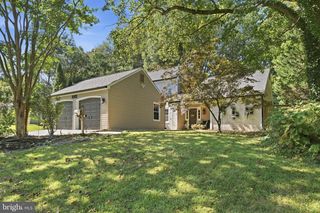
Welcome to 580 Pinedale Dr, a spacious 4-bedroom, 2.5-bath home set on a beautiful 1.8-acre lot in Annapolis. Offering a comfortable blend of character, functionality, and privacy, this home provides plenty of space for everyday living and entertaining. The impressive lofted living room is filled with natural light and features skylights that create an open, airy atmosphere. The inviting family room offers a propane fireplace, providing a cozy gathering space for relaxing evenings. The spacious kitchen offers plenty of cabinet and counter space, providing a functional and inviting setting for preparing meals and gathering with family and friends. A convenient half bath completes the main level. The spacious primary bedroom features its own ensuite bathroom and private laundry, creating a comfortable retreat with added convenience. Three additional bedrooms provide flexibility for family, guests, a home office, or hobby space. Outside, the expansive 1.8-acre property offers room to enjoy the outdoors and plenty of privacy, while the attached 2-car garage provides ample parking and storage. With its generous lot, versatile floor plan, lofted living space, and sought-after Annapolis location, 580 Pinedale Dr offers an opportunity to enjoy both space and convenience.
- Listing Status:
- Active
- Date Added:
- September 11, 2026
- Data Last Updated:
- September 20, 2026 at 5:18PM
- Listing Office:
- Cummings & Co. Realtors : 4108230033
- Listing Agent:
- William Haversack : 3018753541
- MLS ID:
- MDAA2156594

- General: Flood LightsStone Retaining WallsUnderground Lawn SprinklerAbove GradeBelow Grade
- Style: Contemporary
- Other Structures: Deck
- Windows: Double pane windowsPalladianScreensSkylights
- General: Wood Siding3Concrete Perimeter
- HOA Amenities: Common Area Maintenance190.0Annually
- Originating MLS: BRIGHT_MAIN
- School District: ANNE ARUNDEL COUNTY PUBLIC SCHOOLS
- County: ANNE ARUNDEL-MD
- Zoning: RA020256190026669
- View: Scenic VistaTrees/Woods
- Water: Well
- Sewer: Private Septic Tank
- Source: BRIGHT_MAIN
This listing courtesy of William Haversack , Cummings & Co. Realtors
Monthly Payment
- Principal & Interest $
- Property Taxes $
- Home Insurance $
- VA Funding Fee $

 New - 2 days ago