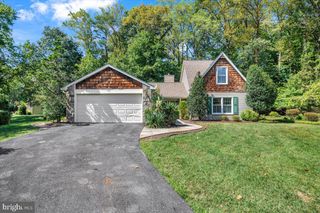
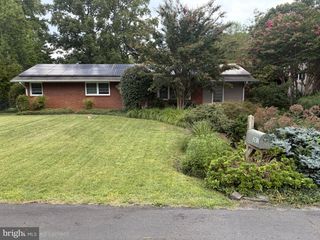
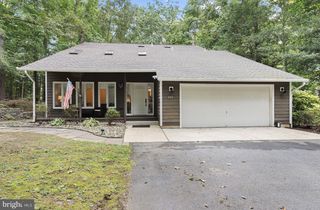
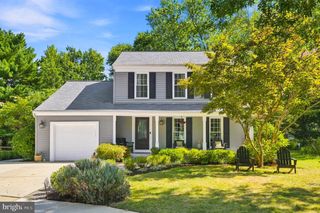
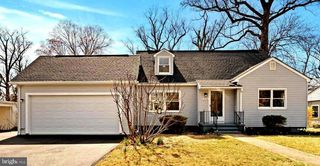
1430 CATLYN PL, Annapolis, MD 21401
- 4 beds |
- 3 baths |
- 2,156 sqft
 Single-Family Home
  Built in 1968
  0.25acre lot
 1 car garage
  $299/sqft
  Listed 14 days ago
Property Description
You Will Fall In Love with this Huge, 4 Bedroom 2.5 Bath home in the Wonderful Sought after Heritage Community! 2 Family Rooms, Dining Room, Custom Tile bath, Just re-sanded Stunning Hardwood Floors throughout the main level, Master Bedroom with an ensuite bath and walk-in custom shower, New Beautiful Flooring in the lower-level Family Room, Great Rear Deck overlooking the large, fenced backyard and so much more!! The Heritage Community features a community pool is off Forest Dr. There is no HOA, just a Special Taxing district. The special taxes cover the pool. You just pay for the pool passes. heritage.hoaspace .com BE IN YOUR NEW HOME IN JUST 2 WEEKS USING PREFERRED LENDERS!
- Listing Status:
- Active
- Date Added:
- September 6, 2026
- Data Last Updated:
- September 20, 2026 at 6:17PM
- Listing Office:
- Keller Williams Flagship : 4107297700
- Listing Agent:
- Donna L Reichert : 4433860916
- MLS ID:
- MDAA2156232

- General: Above GradeBelow Grade
- Style: Split Foyer
- Parking: Concrete Driveway
- Windows: Bay bow
- General: BrickAluminum Siding2Block
- Originating MLS: BRIGHT_MAIN
- School District: ANNE ARUNDEL COUNTY PUBLIC SCHOOLS
- County: ANNE ARUNDEL-MD
- Zoning: R020633002778190
- Fencing: Fully
- Water: Public
- Sewer: Public Sewer
- Source: BRIGHT_MAIN
This listing courtesy of Donna L Reichert , Keller Williams Flagship
Monthly Payment
- Principal & Interest $
- Property Taxes $
- Home Insurance $
- VA Funding Fee $

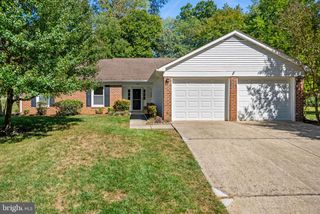
 New - 3 days ago