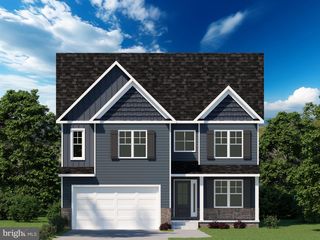
1452 GRANDVIEW RD, Arnold, MD 21012
- 5 beds |
- 3 baths |
- 2,225 sqft
 Single-Family Home
  Built in 1953
  0.26acre lot
 2 car garage
  $330/sqft
  Listed 18 days ago
Property Description
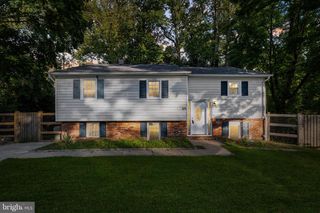
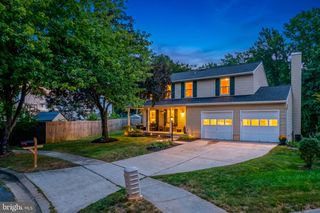
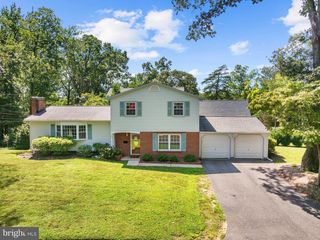
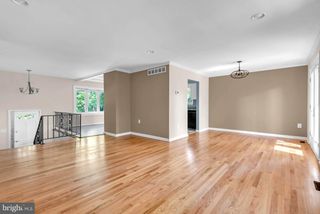
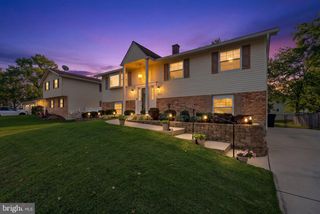
MOVE-IN READY IN PINES ON THE SEVERN! Beautifully renovated 5BR/3BA home located in the highly desirable Pines on the Severn—a sought-after, water-oriented community offering water access and community water privileges. Enjoy the best of the Severn River lifestyle while coming home to three finished levels, stylish updates, and flexible living space. The main level features restored hardwood floors, a bright living room, formal dining room, two bedrooms, a full bath, and dedicated home office. The beautifully updated kitchen showcases new cabinetry, quartz countertops, stainless steel appliances, and opens directly to a brand-new Trex deck—perfect for entertaining or relaxing outdoors. Upstairs offers two spacious bedrooms connected by a beautifully renovated full bath. The finished walkout lower level adds even more versatility with a fifth bedroom, full bath, recreation room, and separate laundry area—ideal for guests, extended family, or additional living space. Enjoy modern updates, generous space, and the unique lifestyle of a water-privileged community with access to the Severn River. Move right in and make it yours!
- Listing Status:
- Active
- Data Last Updated:
- September 20, 2026 at 7:19PM
- Listing Office:
- Samson Properties : 4433178125
- Listing Agent:
- Sarbjit Singh : 4437652843
- MLS ID:
- MDAA2155788

- General: Private BeachAbove GradeBelow Grade
- Style: Bungalow
- Other Structures: Deck
- Parking: Asphalt Driveway
- Roofing: Architectural Shingle
- Windows: Bay bow
- General: Vinyl Siding3Block
- Originating MLS: BRIGHT_MAIN
- School District: ANNE ARUNDEL COUNTY PUBLIC SCHOOLS
- County: ANNE ARUNDEL-MD
- Zoning: R2020365625776500
- Utilities: Natural gas available
- Water: Public
- Sewer: Private Septic Tank
- Source: BRIGHT_MAIN
This listing courtesy of Sarbjit Singh , Samson Properties
Monthly Payment
- Principal & Interest $
- Property Taxes $
- Home Insurance $
- VA Funding Fee $

 New - 1 day ago