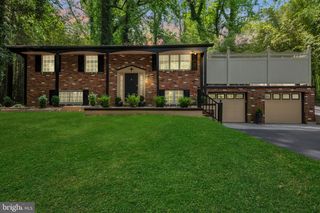
379 BLOSSOM TREE DR, Annapolis, MD 21409
- 4 beds |
- 2 baths |
- 1,840 sqft
 Single-Family Home
  Built in 1980
  7,841sqft lot
 —— car garage
  $272/sqft
  Listed 2 hours ago
Property Description
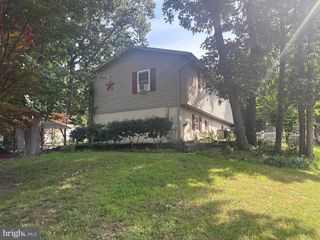
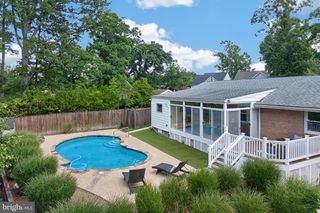
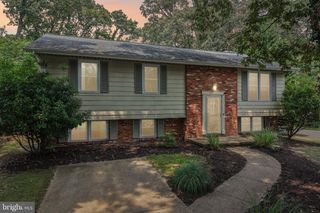
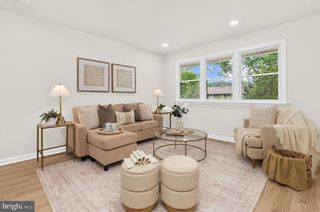
Beautifully updated 4 bedroom, 2 full bath home with a fully finished walkout lower level in a convenient Annapolis location. The main level offers an open living, dining and kitchen area with a large center island, updated cabinetry, quartz countertops, stainless steel appliances and designer lighting. Step directly from the kitchen onto the rear deck overlooking the fully fenced backyard, perfect for relaxing or entertaining. Three bedrooms and a beautifully renovated full bathroom complete the main level. The lower level includes a spacious recreation room with walkout access to the backyard, a fourth bedroom, second full bathroom, utility room and additional storage space. Recent updates include a remodeled kitchen and bathrooms, luxury vinyl plank flooring, carpet, modern lighting and fresh finishes. Conveniently located near Downtown Annapolis, shopping, dining, parks, commuter routes and the U.S. Naval Academy.
- Listing Status:
- Active
- Date Added:
- August 6, 2026
- Data Last Updated:
- August 6, 2026 at 7:17AM
- Listing Office:
- Samson Properties : 3018542155
- Listing Agent:
- Ryan Westerlund : 2403723643
- MLS ID:
- MDAA2152908

- General: Exterior LightingAbove GradeBelow Grade
- Style: Split Foyer
- Other Structures: Deck
- Parking: Asphalt Driveway
- Roofing: Architectural Shingle
- Windows: CasementDouble hungDouble pane windowsInsulatedTransom
- General: BrickVinyl Siding2Other
- HOA Amenities: 290.0Annually
- Originating MLS: BRIGHT_MAIN
- School District: ANNE ARUNDEL COUNTY PUBLIC SCHOOLS
- County: ANNE ARUNDEL-MD
- Zoning: R5020392590001965
- Fencing: Rear
- Water: Public
- Sewer: Public Sewer
- Source: BRIGHT_MAIN
This listing courtesy of Ryan Westerlund , Samson Properties
Monthly Payment
- Principal & Interest $
- Property Taxes $
- Home Insurance $
- VA Funding Fee $

 New - 2 hours ago