1398 RAINBOW DR, Pasadena, MD 21122
- 4 beds |
- 3 baths |
- 1,962 sqft
 Single-Family Home
  Built in 1975
  0.27acre lot
 —— car garage
  $278/sqft
  Listed 7 days ago
Property Description
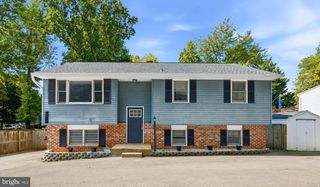
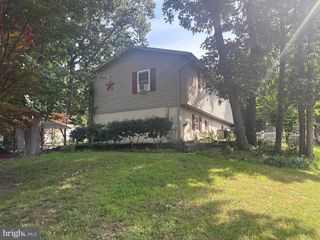
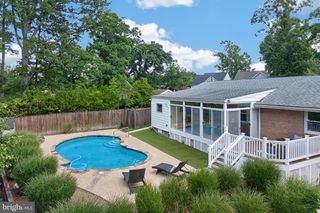
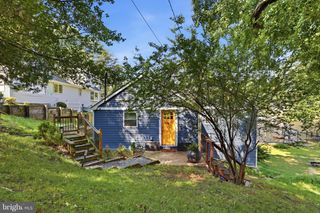
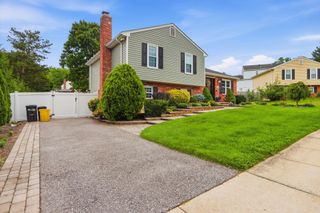
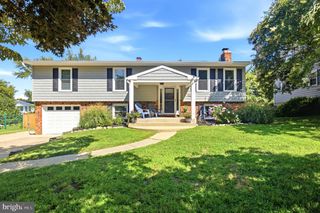
Some mornings start with coffee. Others start with the kayak already in the water before the rest of the neighborhood is awake. That is the rhythm in Hunters Harbor. A golf cart community with private water access to the Magothy, including a boat ramp, a pier, a swimming beach, a shared marina, a playground, and a pavilion residents reserve when it is their turn to host. No HOA. Quiet stretches of shoreline sit close enough that fishing becomes a whim instead of a plan. Inside, vaulted ceilings lift the main level and the layout stays open where it counts, so the cooking and the conversation happen in the same room. A dedicated office handles the days that demand quiet and turns into whatever you need next. Out back, the deck is big enough to actually use, with a paver patio below and mature trees that have shaded this corner lot for decades. The yard is fenced. The lower level walks right out to it. There is extra parking beside the driveway for the boat you are probably already picturing. The roof is five years old. The HVAC is two. The heavy lifting is finished. Downs Park is minutes out. So is dinner at Rumor Meal. This sits in the Chesapeake High School district, close enough to the water that you start measuring the seasons by what is running
- Listing Status:
- Active
- Date Added:
- July 30, 2026
- Data Last Updated:
- August 6, 2026 at 7:17AM
- Listing Office:
- Douglas Realty LLC : 4102553690
- Listing Agent:
- James Bowerman : 4109718004
- MLS ID:
- MDAA2152776

- General: Boat StorageExtensive HardscapePrivate BeachSport CourtStreet LightsAbove GradeBelow Grade
- Style: Split Foyer
- Other Structures: DeckPatio
- Parking: Concrete DrivewayCrushed Stone
- Roofing: Architectural Shingle
- General: BrickVinyl Siding2Block
- HOA Amenities: BeachBoat RampCommon GroundsPicnic AreaPier/DockTot Lots/PlaygroundWater/Lake Privileges
- Originating MLS: BRIGHT_MAIN
- School District: ANNE ARUNDEL COUNTY PUBLIC SCHOOLS
- County: ANNE ARUNDEL-MD
- Zoning: R2020344821915403
- View: Trees/WoodsWater
- Fencing: Split RailFullyRearWoodWire
- Water: Well
- Sewer: Private Septic Tank
- Source: BRIGHT_MAIN
This listing courtesy of James Bowerman , Douglas Realty LLC
Monthly Payment
- Principal & Interest $
- Property Taxes $
- Home Insurance $
- VA Funding Fee $

 New - 4 hours ago