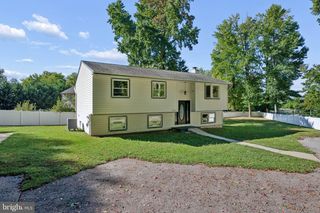
456 POPLAR LN, Annapolis, MD 21403
- 4 beds |
- 3 baths |
- 1,920 sqft
 Single-Family Home
  Built in 1980
  0.33acre lot
 —— car garage
  $307/sqft
  Listed 3 days ago
Property Description
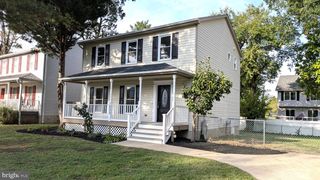
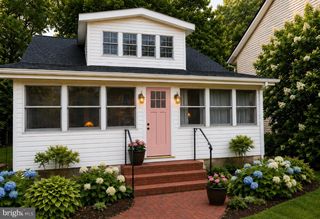
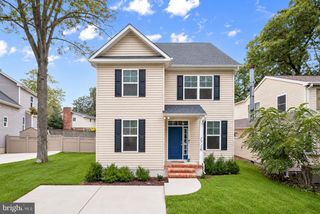
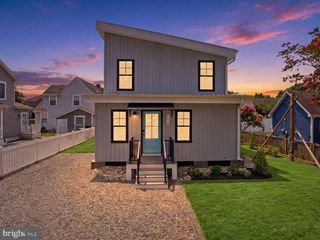
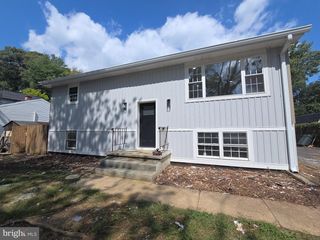
Character, comfort, and versatility come together in this beautifully appointed Hillsmere home. Set among large, mature trees within an established waterfront community, the main level offers an open, airy feel with vaulted ceilings, attractive flooring, and a kitchen with stainless steel appliances. Every bathroom has been remodeled, including the primary suite's bath with a spacious shower, tile flooring, and custom shelving. The finished lower level adds a bedroom, an updated half bath, and a rec room wood stove, while a bonus room with its own private entrance offers flexible space for an office, studio, or additional living area and could potentially be converted back to a one-car garage. Outside, an expansive private yard bordered by a creek provides a serene backdrop, along with a spacious deck. Hillsmere is adjacent to Quiet Waters Park, and community amenities include an outdoor pool, marinas, beaches, playgrounds, a boat ramp, and boat storage with downtown Annapolis just minutes away. Updates: 2015 - Pella windows, 2017 – Lower-level powder room remodel; new refrigerator and dishwasher, 2019 – Hall bath remodel; new washer and dryer, 2021 – Primary bath remodel; new indoor heating unit, front door, and gutters, 2022 – New roof; new smoke detectors (batteries good through 2032); deck painted, 2023 – New well pump; chimney cleaned, 2024 – New lower-level wiring; exterior drainage repairs, 2025 – New water softener
- Listing Status:
- Active
- Data Last Updated:
- October 5, 2026 at 4:29PM
- Listing Office:
- EXP Realty, LLC : 8888607369
- Listing Agent:
- Rachel Gontkovic : 4102716246
- MLS ID:
- MDAA2158198

- General: Private BeachAbove GradeBelow Grade
- Style: Split Foyer
- Parking: Asphalt Driveway
- General: CombinationBrick2Concrete Perimeter
- HOA Amenities: BeachBoat RampBoat Dock/SlipCommon GroundsMooring AreaPicnic AreaPier/DockPool - OutdoorPool Mem AvailTot Lots/PlaygroundWater/Lake PrivilegesSecurityVolleyball CourtsMarina/Marina ClubCommon Area Maintenance
- Originating MLS: BRIGHT_MAIN
- School District: ANNE ARUNDEL COUNTY PUBLIC SCHOOLS
- County: ANNE ARUNDEL-MD
- Zoning: R2020241206210300
- View: Trees/Woods
- Water: Well
- Sewer: Public Sewer
- Source: BRIGHT_MAIN
This listing courtesy of Rachel Gontkovic , EXP Realty, LLC
Monthly Payment
- Principal & Interest $
- Property Taxes $
- Home Insurance $
- VA Funding Fee $

 New - 2 days ago